Skip To Content

10037 N Larkspur Drive

Kingman, AZ 86401
  • $298,800
  • STATUS: Active
  • ON SITE: 109 Days
  • MLS #: 040137
Price Reduced
UPDATED: 153 min ago
$298,800
  • 3
    BEDS
  • 0.23
    ACRES
  • 2
    BATHS
  • 0
    1/2 BATHS
  • 1,347
    SQFT
  • $222
    $/SQFT
Neighborhood:
Type:
Single-Family Home
Built:
2026
County:

School Ratings & Info

Description

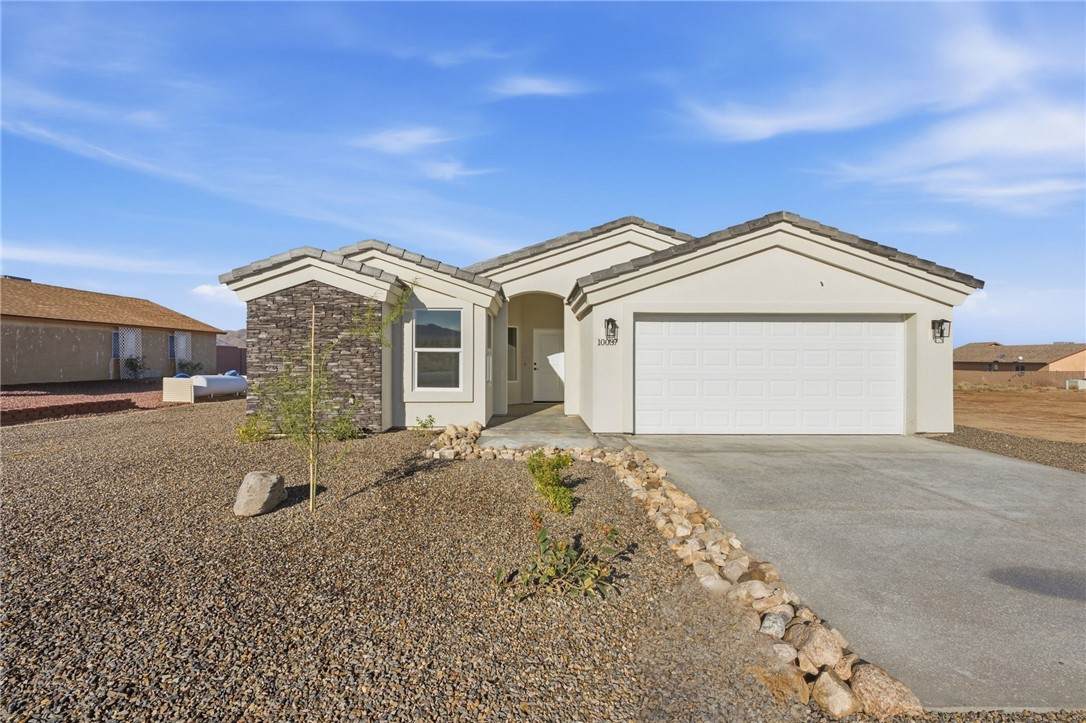
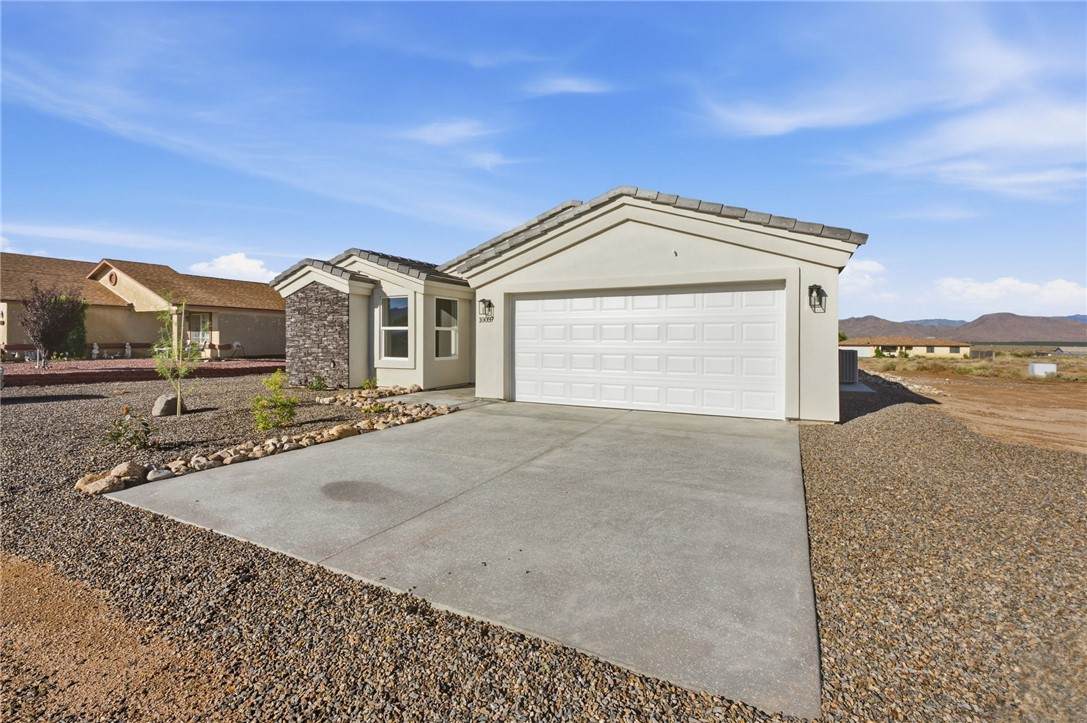
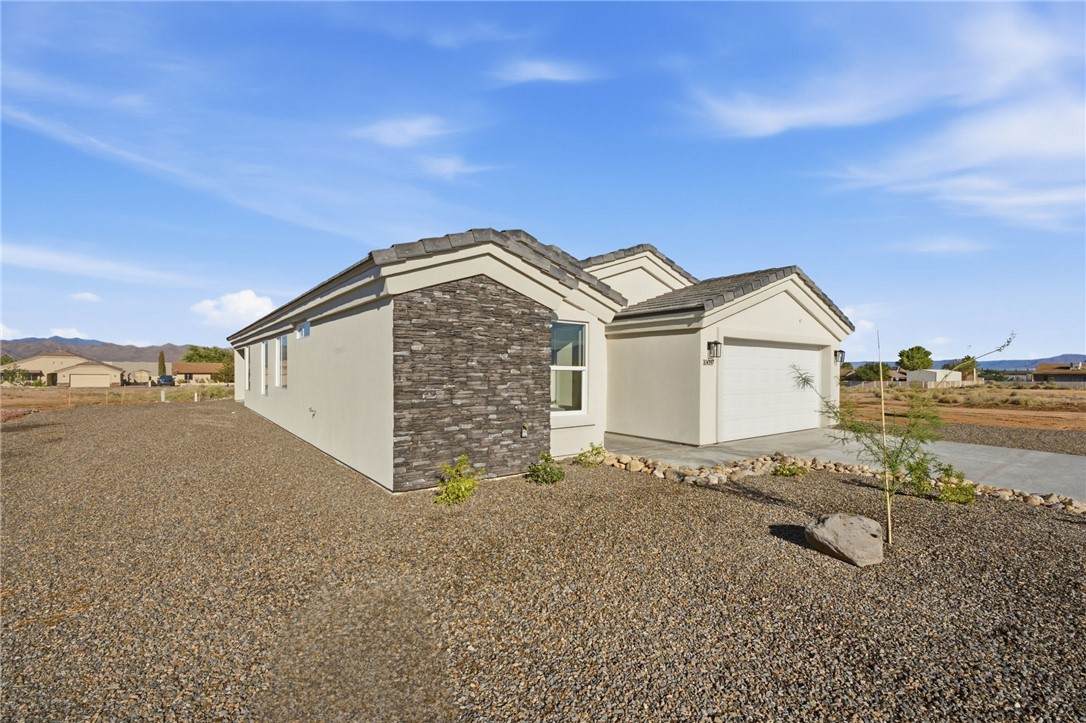
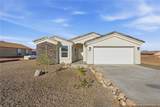
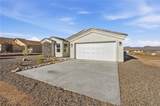
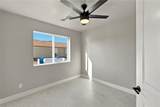
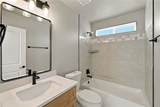
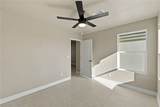
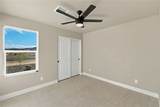
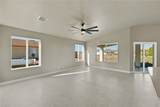
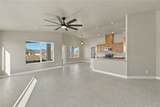
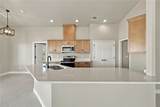
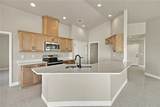
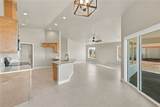
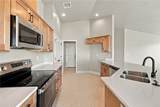
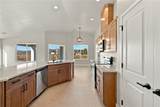
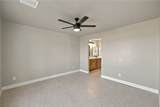
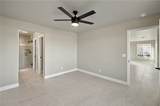
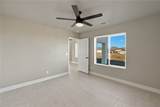
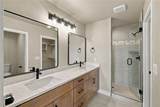
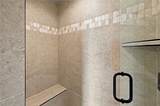
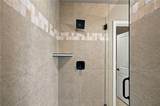
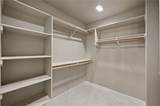
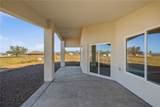
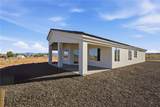
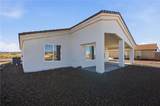
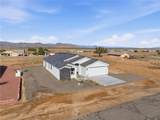
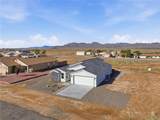
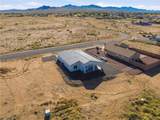
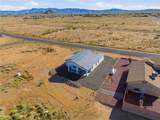
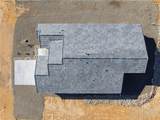
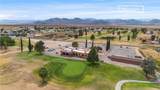
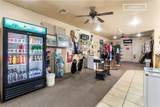
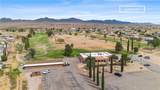
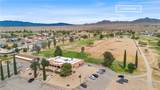
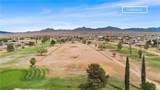
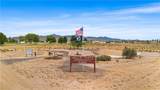
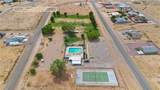
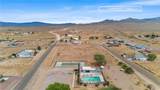
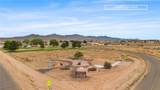
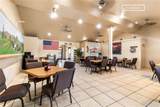
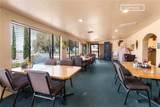
CONSTRUCTION COMPLETE MOVE IN TODAY! This brand-new 1,347 sq ft home features our most popular floor plan, with an open layout centered on a kitchen with quartz countertops and a breakfast bar. The split floor plan puts the primary suite on its own side of the home for privacy. The suite has dual vanities, a walk-in tile-surround shower, and a walk-in closet. Step outside to an oversized covered back patio built for entertaining. Full RV hookups, plus a community pool and the golf course just a short walk away.

Monthly Payment Calculator

Listing information © 2026 Western Arizona Realtor Data Exchange. IDX data provided exclusively for consumer's personal, non-consumer use and may not be used for any purpose other than to identify prospective properties consumers may be interested in purchasing. Data is deemed reliable, but not guaranteed accurate by the Western Arizona Realtor Data Exchange. Data last updated: 2026-10-12T23:43:54.477.
www.homesbullhead.com/homes/178157150
Print Image

10037 N Larkspur Drive Kingman, AZ 86401

  • Price: $298,800
  • Status: Active
  • On Site: 109 Days
  • Updated: 153 min ago
  • MLS #: 040137
3
Beds
2
Baths
0
½ Baths
0.23
Acres
1,347
SQFT
$222
$/SQFT
2026
Built
Neighborhood:
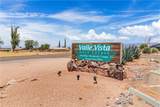
Valle Vista Unit 3
County:
Mohave
Property Description
CONSTRUCTION COMPLETE MOVE IN TODAY! This brand-new 1,347 sq ft home features our most popular floor plan, with an open layout centered on a kitchen with quartz countertops and a breakfast bar. The split floor plan puts the primary suite on its own side of the home for privacy. The suite has dual vanities, a walk-in tile-surround shower, and a walk-in closet. Step outside to an oversized covered back patio built for entertaining. Full RV hookups, plus a community pool and the golf course just a short walk away.
Exterior Features

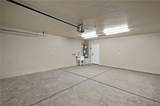
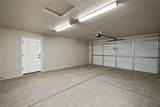
Construction Materials Stucco Wood Frame Entry Location Ceiling Fan(s) Counters- Solid Surface Dining- Casua Exterior Features Landscaping Fencing None Garage YN Yes Lot Features Street Level Lot Size Dimensions 81x119x84x119 Parking Features Attached Patio And Porch Features Covered Patio Pool Features Fenced In Ground Community Roof Tile View Mountain(s) View YN Yes

Interior Features

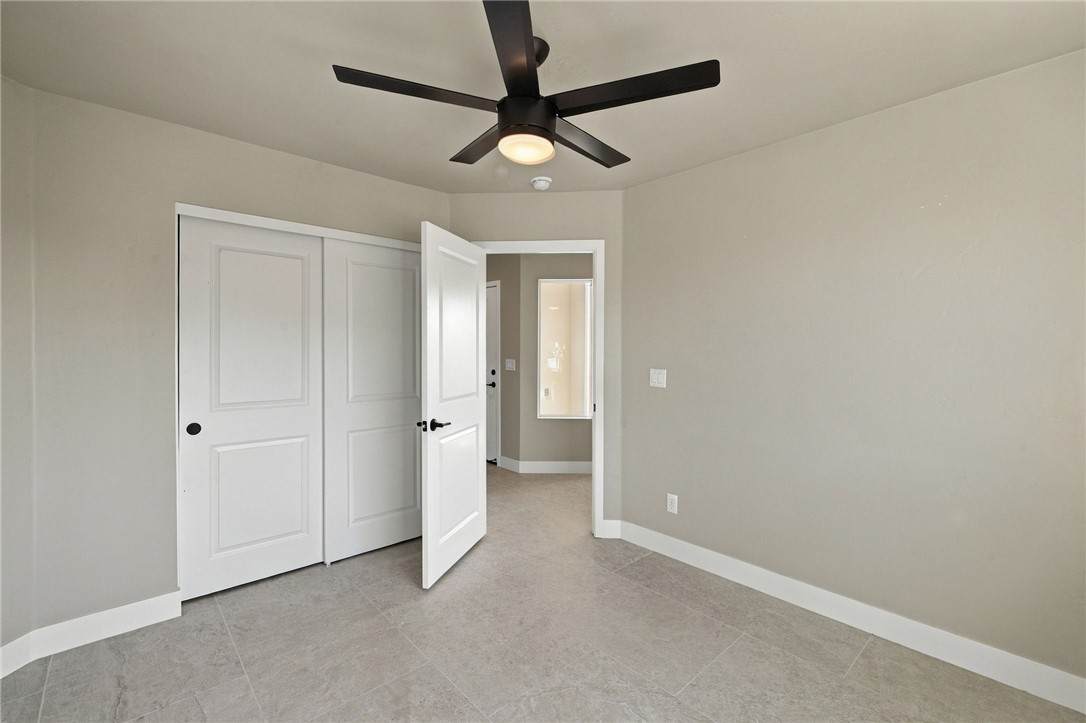
Appliances Dishwasher Electric Oven Electric Range Microwave Cooling Central Air Electric Cooling YN Yes Fireplace YN No Flooring Tile Heating Central Electric Heating YN Yes Interior Features Ceiling Fan(s) Dining Area Primary Suite Open Floorplan Solid Surface Counters Rooms Total 0

Property Features

Accessibility Features Low Threshold Shower Association Fee 238 Association Fee Frequency Monthly Association YN Yes Availability Date 2026-08-31 Builder Name Seven Steel Co LLC Community Features Golf Playground Pool Electric 110 Volts220 Volts Land Lease YN No Laundry Features Inside Listing Terms Cash Conventional1031 Exchange FHA USDA Loan VA Loan New Construction YN Yes Property Sub Type Single Family Residence Property Sub Type Additional Single Family Residence Sewer Septic Tank Tax Annual Amount 64.64 Tax Year 2024 Water Source Public Zoning Description R1 Single- Family Residential

Listing provided by eXp Realty: 623-888-3000.
Listing information © 2026 Western Arizona Realtor Data Exchange. IDX data provided exclusively for consumer's personal, non-consumer use and may not be used for any purpose other than to identify prospective properties consumers may be interested in purchasing. Data is deemed reliable, but not guaranteed accurate by the Western Arizona Realtor Data Exchange. Data last updated: 2026-10-12T23:43:54.477.
 
https://bt-photos.global.ssl.fastly.net/wardex/orig_boomver_2_040137-2.jpg https://bt-photos.global.ssl.fastly.net/wardex/orig_boomver_2_040137-2.jpg https://bt-photos.global.ssl.fastly.net/wardex/orig_boomver_2_040137-2.jpg
Logo
Irminger Monroe Group | Keller Williams Arizona Living Realty
3790 Hwy 95
Bullhead City AZ, 86442