




Description
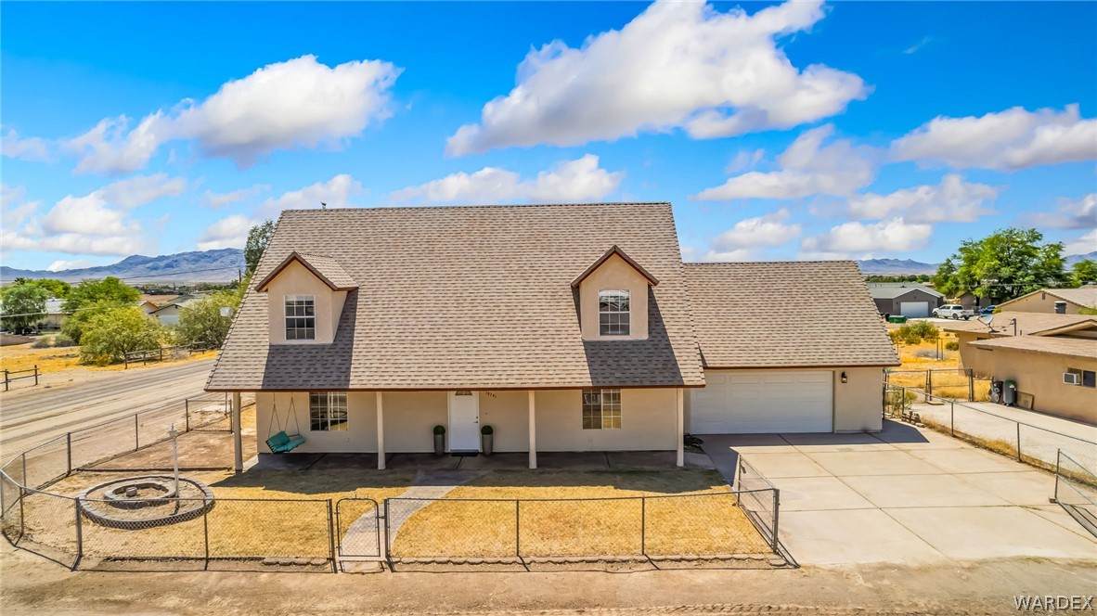
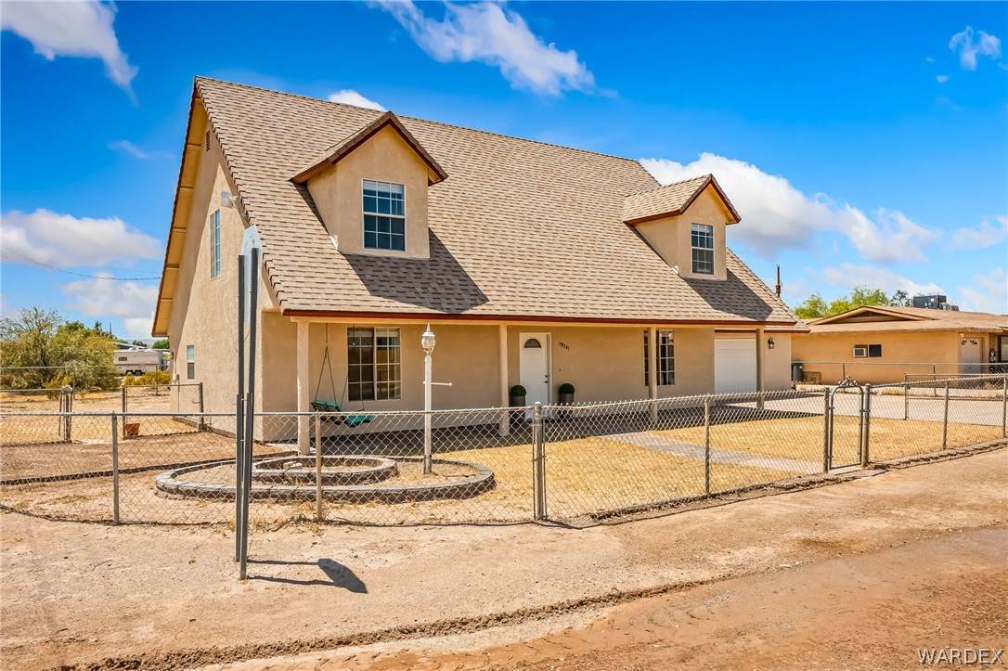
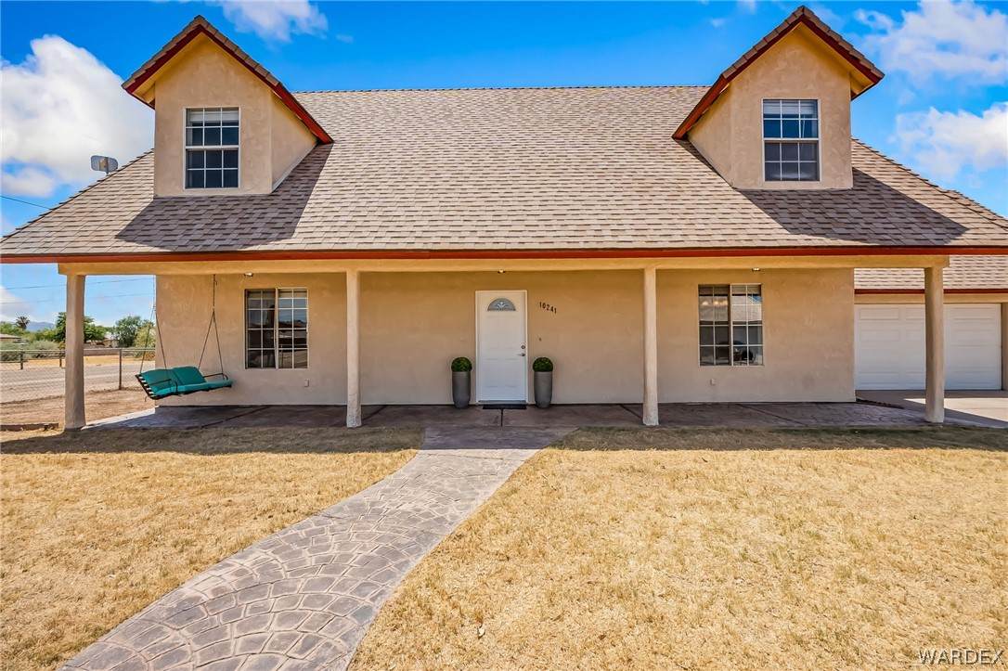
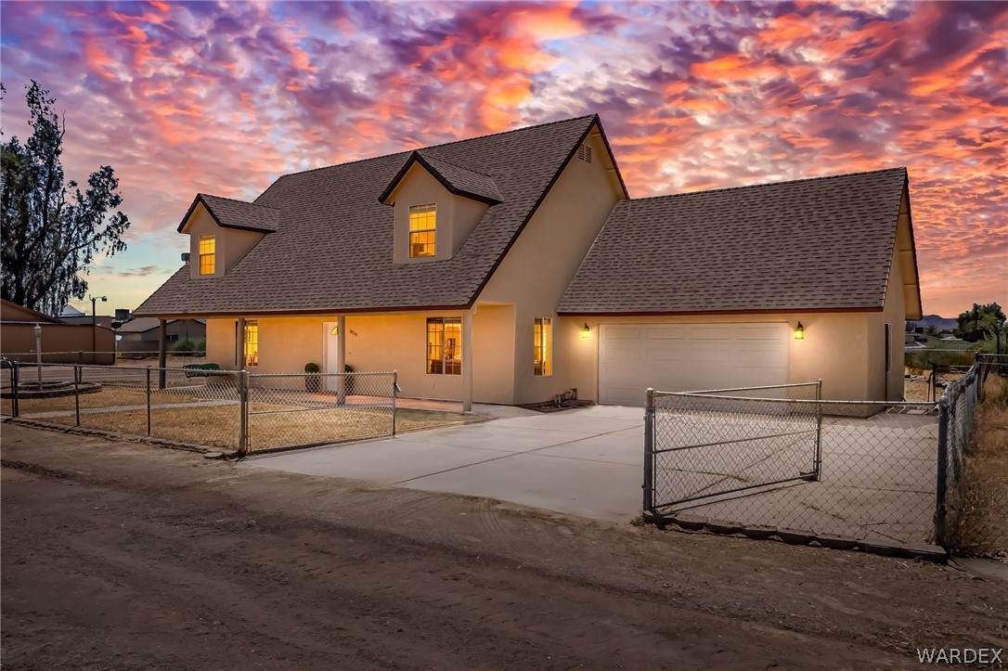
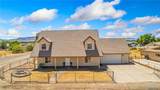
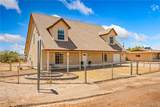
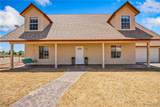
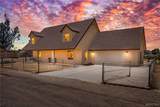
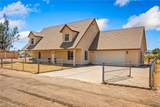
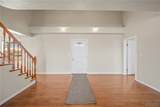
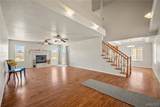
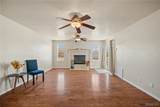
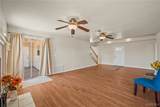
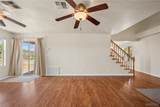
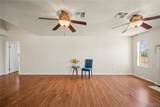
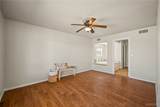
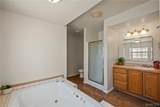
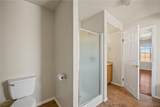
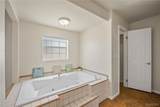
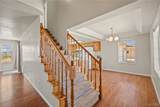
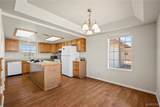
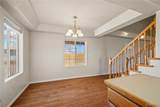
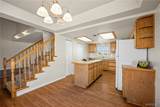
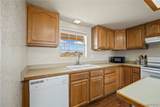
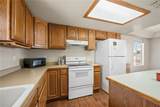
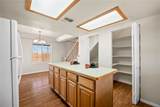
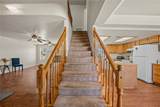
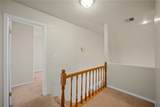
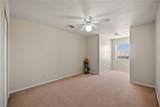
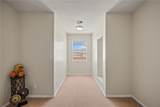
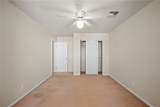
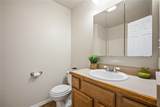
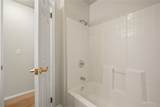
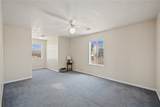
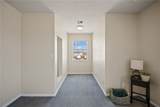
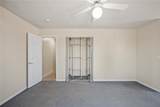
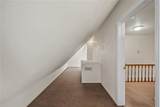
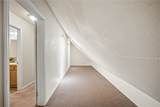
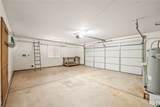
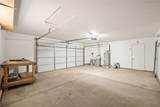
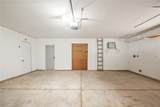
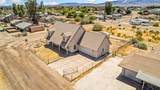
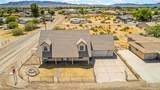
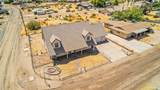
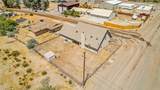
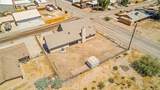
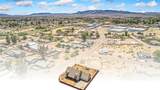
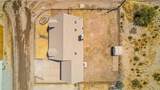
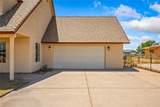
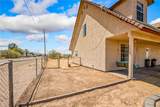
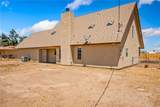
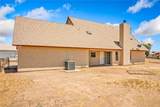
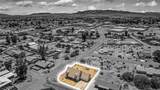
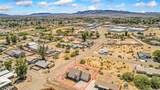
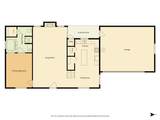
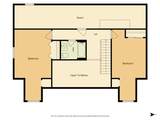
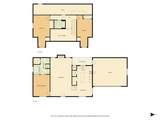
Featuring timeless farmhouse charm with distinctive dormer windows, a welcoming covered front porch, and classic architectural character, this unique Mohave Valley property offers the warmth of country living with modern convenience. Ideally located approximately 2.6 miles from Colorado River access at Jack Smith Park, you'll enjoy the perfect balance of space, privacy, and recreation. Situated on a fully fenced corner lot, this inviting home combines comfort, functionality, and flexibility with a thoughtfully designed floor plan. One of its most desirable features is the spacious primary suite conveniently located on the main level, offering privacy and everyday convenience. The oversized retreat includes an ensuite bathroom with a separate shower and relaxing soaking tub. Inside, soaring ceilings and abundant natural light create an open, airy atmosphere throughout the main living areas. The living room is anchored by a cozy fireplace, making it the perfect gathering place for family and friends. The open-concept layout flows seamlessly into the kitchen and dining area, featuring abundant cabinetry, generous counter space, a center island, and pantry. Upstairs, additional bedrooms provide separation and privacy, along with flexible space for a home office, hobby area, fitness room, or playroom. A standout feature rarely found in homes of this size is the enormous attic storage area spanning nearly the entire length of the home, offering exceptional storage for seasonal décor, recreational equipment, collectibles, and more. Additional features include an attached two-car garage, new water heater, attractive flooring, mountain and desert views, ample parking for vehicles, trailers, boats, and recreational toys, plus the freedom of no HOA. The charming covered front porch is the perfect place to enjoy morning coffee, evening sunsets, and the peaceful surroundings that make Mohave Valley living so appealing. Conveniently located near the Colorado River, off-road trails, local amenities, and everything the Tri-State area has to offer, this property is ideal as a primary residence, winter retreat, investment opportunity, or anyone seeking room to spread out without sacrificing convenience. Combining character, storage, functionality, and location, this one-of-a-kind property offers a lifestyle that's increasingly difficult to find.
-
3BEDS
-
0.2ACRES
-
2BATHS
-
01/2 BATHS
-
1,942SQFT
-
$160$/SQFT
School Ratings & Info
Description
Featuring timeless farmhouse charm with distinctive dormer windows, a welcoming covered front porch, and classic architectural character, this unique Mohave Valley property offers the warmth of country living with modern convenience. Ideally located approximately 2.6 miles from Colorado River access at Jack Smith Park, you'll enjoy the perfect balance of space, privacy, and recreation. Situated on a fully fenced corner lot, this inviting home combines comfort, functionality, and flexibility with a thoughtfully designed floor plan. One of its most desirable features is the spacious primary suite conveniently located on the main level, offering privacy and everyday convenience. The oversized retreat includes an ensuite bathroom with a separate shower and relaxing soaking tub. Inside, soaring ceilings and abundant natural light create an open, airy atmosphere throughout the main living areas. The living room is anchored by a cozy fireplace, making it the perfect gathering place for family and friends. The open-concept layout flows seamlessly into the kitchen and dining area, featuring abundant cabinetry, generous counter space, a center island, and pantry. Upstairs, additional bedrooms provide separation and privacy, along with flexible space for a home office, hobby area, fitness room, or playroom. A standout feature rarely found in homes of this size is the enormous attic storage area spanning nearly the entire length of the home, offering exceptional storage for seasonal décor, recreational equipment, collectibles, and more. Additional features include an attached two-car garage, new water heater, attractive flooring, mountain and desert views, ample parking for vehicles, trailers, boats, and recreational toys, plus the freedom of no HOA. The charming covered front porch is the perfect place to enjoy morning coffee, evening sunsets, and the peaceful surroundings that make Mohave Valley living so appealing. Conveniently located near the Colorado River, off-road trails, local amenities, and everything the Tri-State area has to offer, this property is ideal as a primary residence, winter retreat, investment opportunity, or anyone seeking room to spread out without sacrificing convenience. Combining character, storage, functionality, and location, this one-of-a-kind property offers a lifestyle that's increasingly difficult to find.