
Skip To Content

1444 Winters Circle

Bullhead City, AZ 86442
  • $185,000
  • STATUS: Active
  • ON SITE: 15 Days
  • MLS #: 042521
UPDATED: 56 min ago
$185,000
  • 2
    BEDS
  • 0.2
    ACRES
  • 2
    BATHS
  • 0
    1/2 BATHS
  • 1,482
    SQFT
  • $125
    $/SQFT
Neighborhood:
Type:
Manufactured Home
Built:
1974
County:

School Ratings & Info

Description

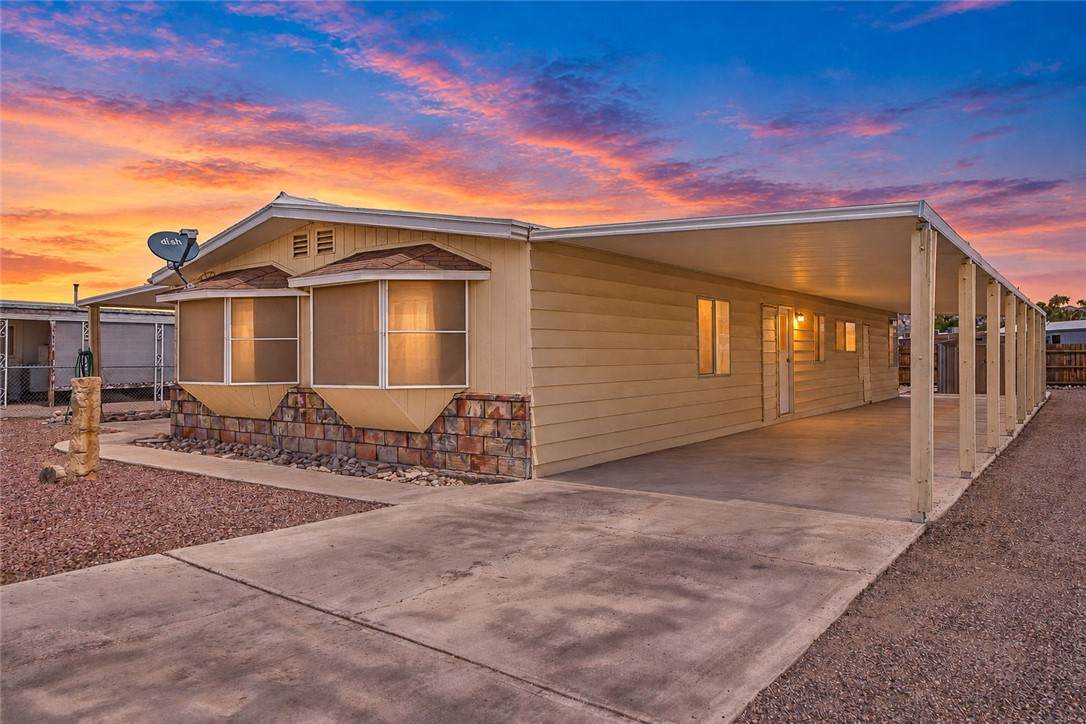
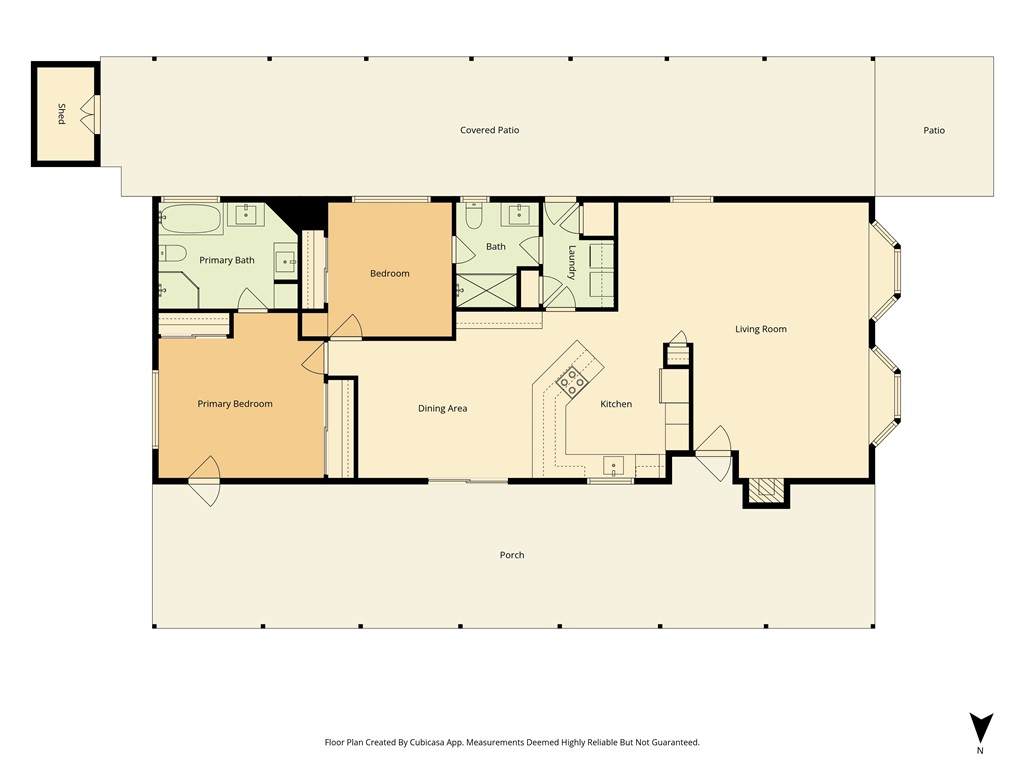
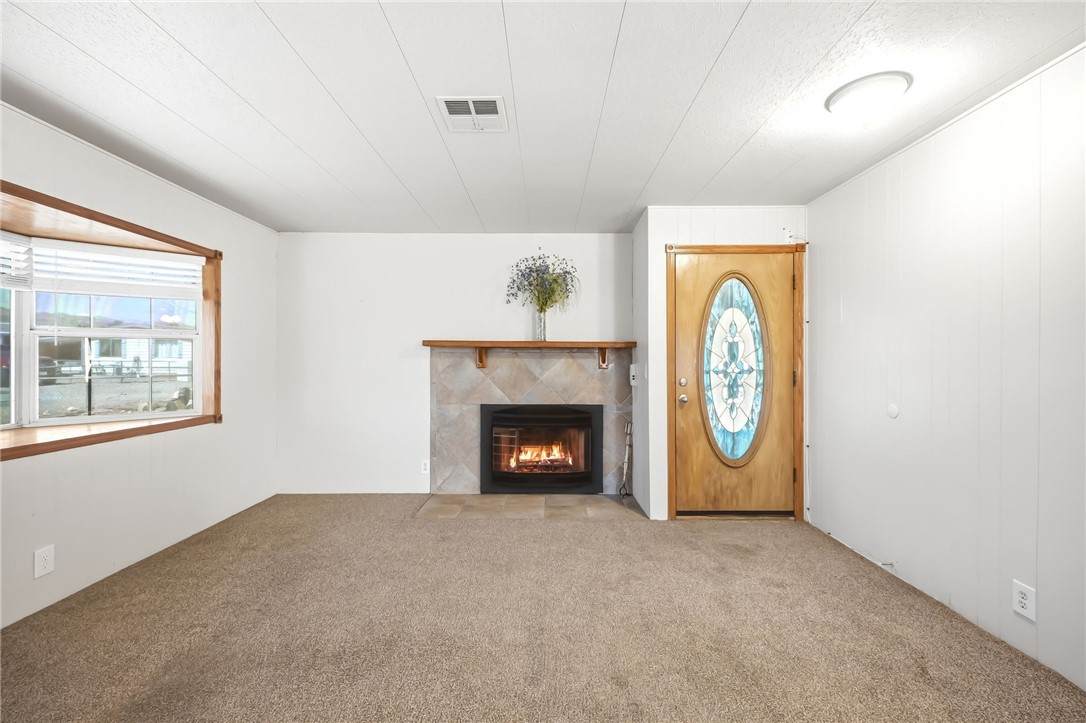
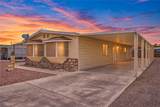
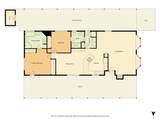
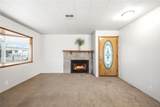
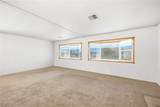
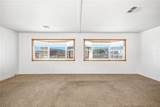
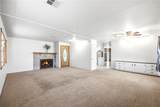
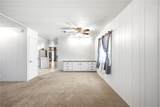
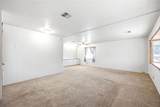
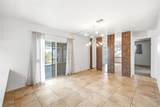
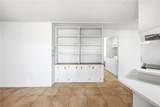
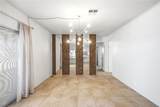
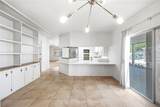
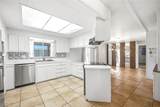
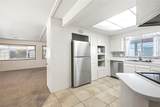
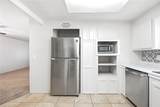
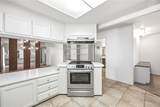
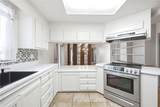
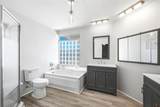
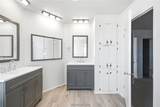
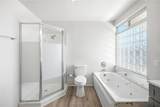
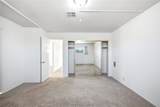
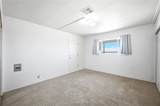
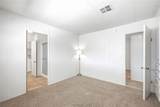
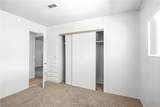
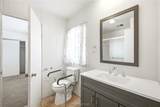
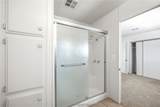
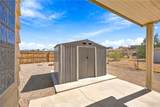
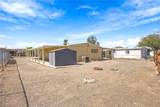
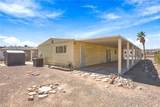
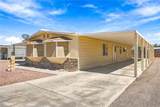
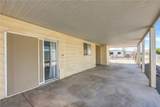
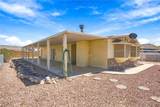
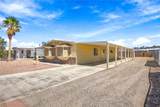
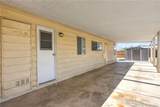
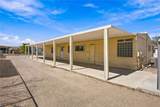
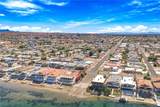
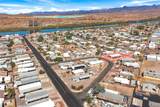
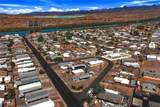
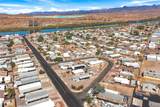
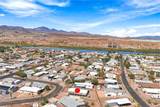
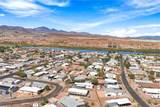
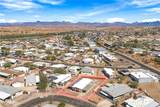
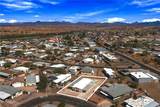
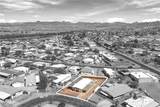
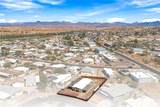
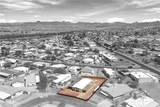
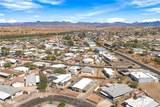
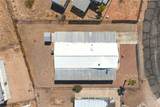
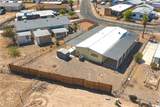
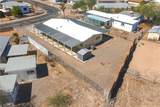
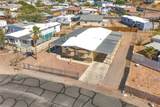
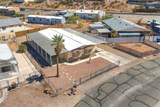
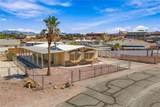
You'll feel at home when you step into the spacious living room and imagine your own design and layout. The custom exterior solar/sunscreens are a definite plus. As you walk through the home your experience is enlightened with all the appliances that will make life a little easier. The bright kitchen with built-ins, plus breakfast bar opens to den/family room with sliding door that also features solar/screen. The bedrooms are roomy, cozy and comfortable with two closets in the primary and access to wonderfully laid out bathroom with separate garden tub. The guest bedroom has access to 2nd bath which includes walk-in shower and separate linen closet. You'll find many comforts in this home along with its great location, full length carport, huge, covered patio and just a couple blocks to Colorado River Access. Don't miss out on this one, call your Realtor today!

Monthly Payment Calculator

Listing information © 2026 Western Arizona Realtor Data Exchange. IDX data provided exclusively for consumer's personal, non-consumer use and may not be used for any purpose other than to identify prospective properties consumers may be interested in purchasing. Data is deemed reliable, but not guaranteed accurate by the Western Arizona Realtor Data Exchange. Data last updated: 2026-10-13T11:43:57.41.
www.homesbullhead.com/homes/181588849
Print Image

1444 Winters Circle Bullhead City, AZ 86442

  • Price: $185,000
  • Status: Active
  • On Site: 15 Days
  • Updated: 56 min ago
  • MLS #: 042521
2
Beds
2
Baths
0
½ Baths
0.2
Acres
1,482
SQFT
$125
$/SQFT
1974
Built
Neighborhood:
Holiday Shores
County:
Mohave
Property Description
You'll feel at home when you step into the spacious living room and imagine your own design and layout. The custom exterior solar/sunscreens are a definite plus. As you walk through the home your experience is enlightened with all the appliances that will make life a little easier. The bright kitchen with built-ins, plus breakfast bar opens to den/family room with sliding door that also features solar/screen. The bedrooms are roomy, cozy and comfortable with two closets in the primary and access to wonderfully laid out bathroom with separate garden tub. The guest bedroom has access to 2nd bath which includes walk-in shower and separate linen closet. You'll find many comforts in this home along with its great location, full length carport, huge, covered patio and just a couple blocks to Colorado River Access. Don't miss out on this one, call your Realtor today!
Exterior Features

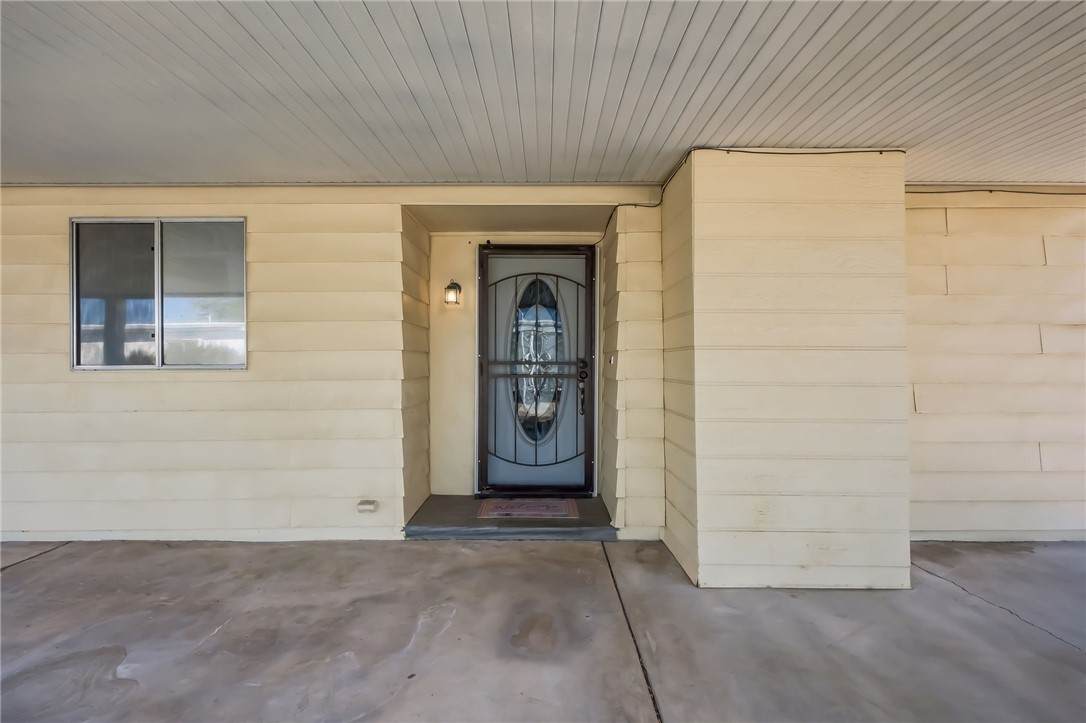
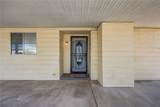
Body Type Double Wide Carport Spaces 2 Carport YN Yes Entry Location 36" Door Breakfast Bar Ceiling Fan(s) Counters- Sol Fencing Back Yard Chain Link Front Yard Lot Features Public Road Street Level Lot Size Dimensions 70x130x72x115 Parking Features Carport RV Access / Parking Pool Features None Pool Private YN No Roof Membrane Other

Interior Features

Appliances Dryer Dishwasher Electric Oven Electric Range Disposal Microwave Refrigerator Water Heater Washer Cooling Central Air Electric Cooling YN Yes Fireplace YN Yes Heating Central Electric Heating YN Yes Interior Features Breakfast Bar Ceiling Fan(s) Dining Area Garden Tub / Roman Tub Pantry Solid Surface Counters Window Treatments Rooms Total 1 Window Features Window Coverings

Property Features

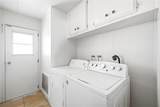
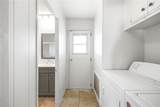
Accessibility Features Low Threshold Shower Association YN No Building Area Total 1482 Electric 220 Volts Land Lease YN No Laundry Features Laundry in Utility Room Listing Terms Cash1031 Exchange New Construction YN No Property Sub Type Manufactured Home Property Sub Type Additional Manufactured Home Senior Community YN No Sewer Public Sewer Tax Annual Amount 367 Tax Year 2024 Utilities Electricity Available Natural Gas Available Zoning Description R1 MH Res: Single Fam Mobile Home

Listing provided by Sondgeroth Real Estate Group, LLC: 928-716-8949.
Listing information © 2026 Western Arizona Realtor Data Exchange. IDX data provided exclusively for consumer's personal, non-consumer use and may not be used for any purpose other than to identify prospective properties consumers may be interested in purchasing. Data is deemed reliable, but not guaranteed accurate by the Western Arizona Realtor Data Exchange. Data last updated: 2026-10-13T11:43:57.41.
 
https://bt-photos.global.ssl.fastly.net/wardex/orig_boomver_1_042521-2.jpg https://bt-photos.global.ssl.fastly.net/wardex/orig_boomver_1_042521-2.jpg https://bt-photos.global.ssl.fastly.net/wardex/orig_boomver_1_042521-2.jpg
Logo
Irminger Monroe Group | Keller Williams Arizona Living Realty
3790 Hwy 95
Bullhead City AZ, 86442