

Skip To Content

2213 E Bella Vista Drive

Fort Mohave, AZ 86426
  • $449,000
  • STATUS: Active
  • ON SITE: 124 Days
  • MLS #: 039754
UPDATED: 180 min ago
$449,000
  • 4
    BEDS
  • N/A
    ACRES
  • 3
    BATHS
  • 0
    1/2 BATHS
  • 2,346
    SQFT
  • $191
    $/SQFT
Neighborhood:
Type:
Single-Family Home
Built:
2006
County:

School Ratings & Info

Description

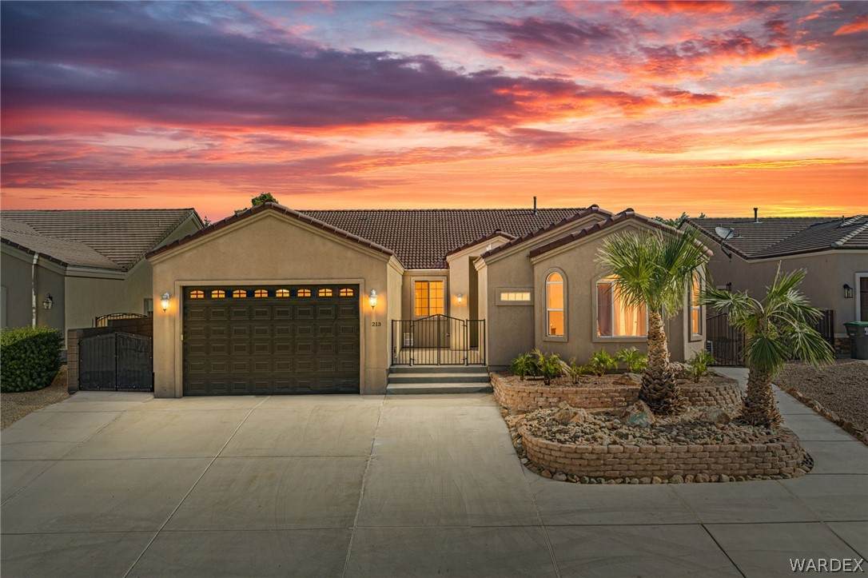
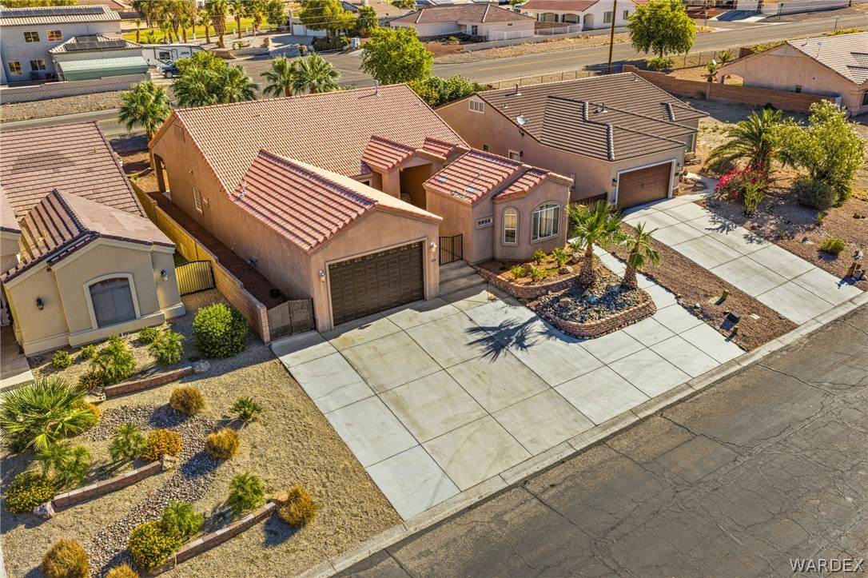
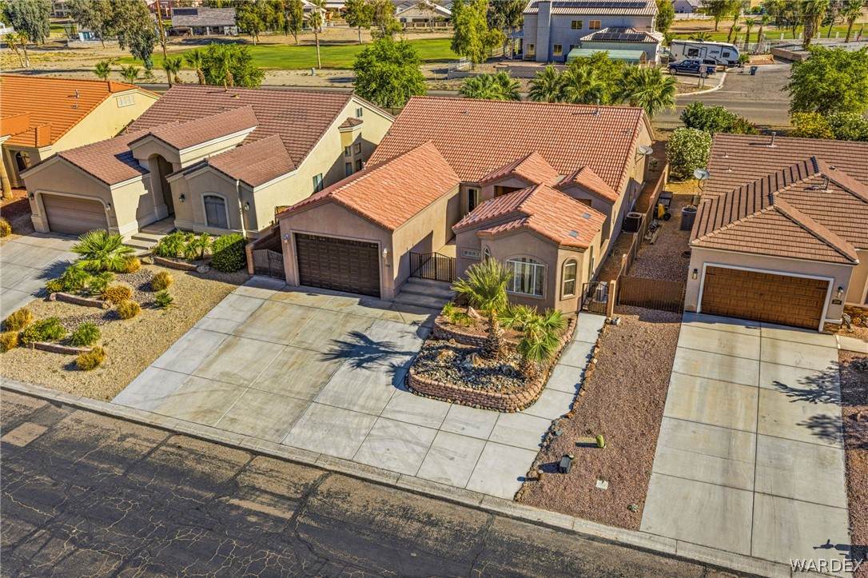
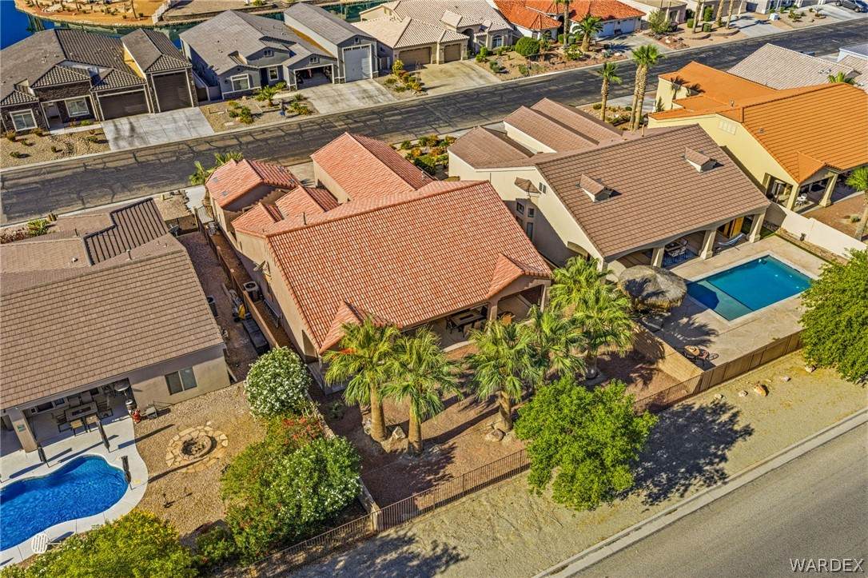
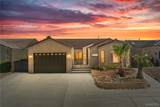
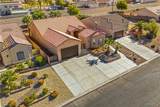
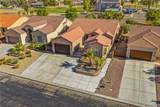
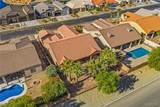
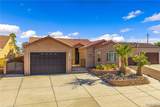
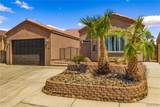
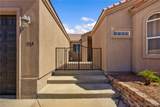
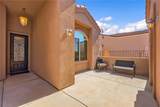
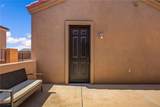
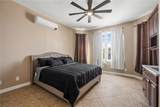
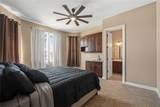
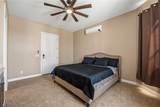
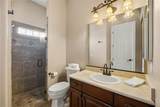
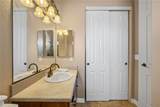
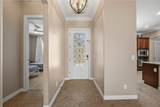
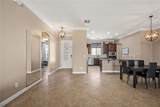
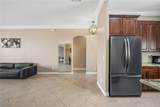
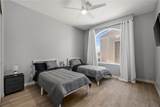
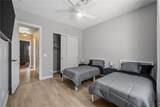
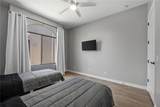
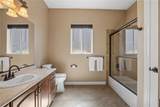
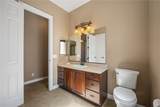
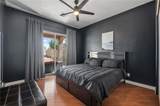
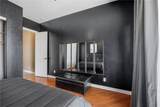
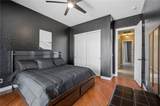
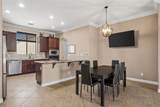
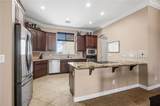
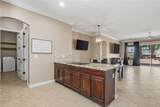
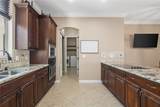
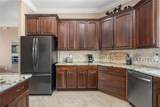
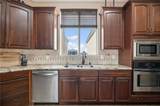
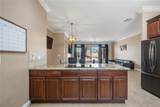
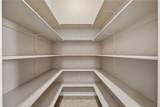
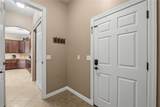
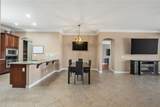
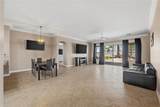
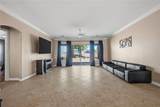
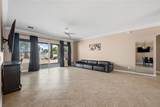
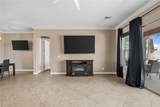
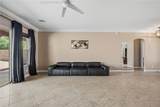
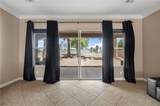
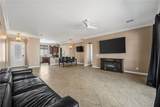
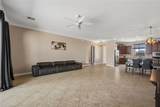
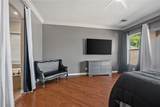
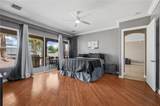
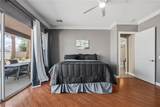
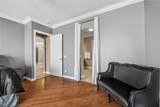
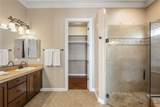
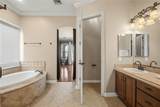
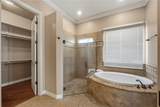
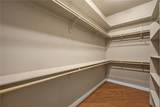
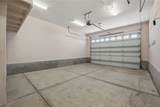
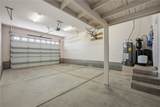
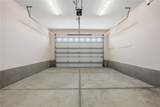
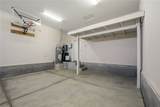
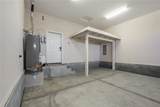
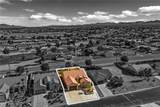
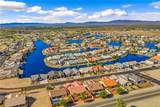
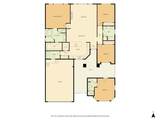
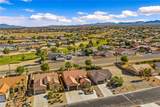
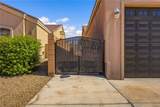
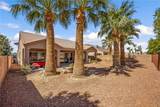
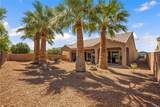
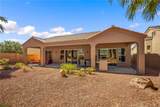
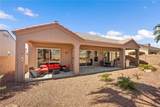
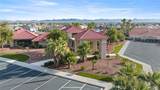
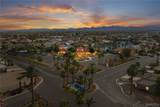
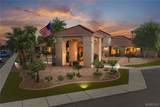
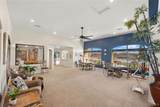
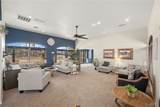
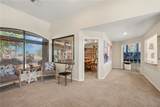
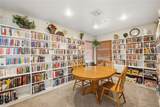
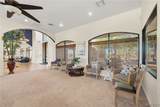
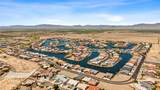
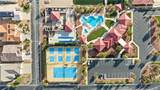
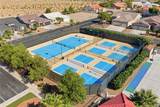
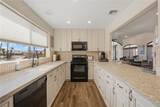
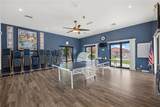
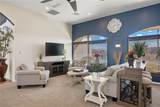
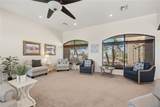
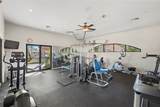
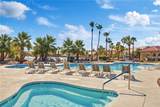
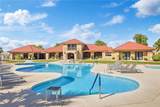
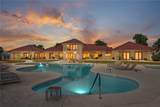
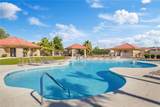
Home with casita located in gated community with lakes. This home is clean and move in ready. Enjoy your morning coffee in the private courtyard located between home and casita. Open/split floor plan with 10ft ceilings w/crown molding. Plenty of storage in this kitchen with abundance of cabinets and two pantries, granite counter tops, eat at bar. All bedrooms are very spacious. Master bathroom with soaking tub, dual sinks, walk in shower and closet. Boat deep garage with 10ft door. Lush mature landscaping in front and back yard. Newer water softener and RO system. This community includes pool, spa, tennis and pickle ball courts, clubhouse, fitness center, library and access to lakes for kayaking and small electric craft boating.

Monthly Payment Calculator

Listing information © 2026 Western Arizona Realtor Data Exchange. IDX data provided exclusively for consumer's personal, non-consumer use and may not be used for any purpose other than to identify prospective properties consumers may be interested in purchasing. Data is deemed reliable, but not guaranteed accurate by the Western Arizona Realtor Data Exchange. Data last updated: 2026-10-12T23:43:54.477.
www.homesbullhead.com/homes/177576960
Print Image

2213 E Bella Vista Drive Fort Mohave, AZ 86426

  • Price: $449,000
  • Status: Active
  • On Site: 124 Days
  • Updated: 180 min ago
  • MLS #: 039754
4
Beds
3
Baths
0
½ Baths
N/A
Acres
2,346
SQFT
$191
$/SQFT
2006
Built
Neighborhood:
Los Lagos
County:
Mohave
Property Description
Home with casita located in gated community with lakes. This home is clean and move in ready. Enjoy your morning coffee in the private courtyard located between home and casita. Open/split floor plan with 10ft ceilings w/crown molding. Plenty of storage in this kitchen with abundance of cabinets and two pantries, granite counter tops, eat at bar. All bedrooms are very spacious. Master bathroom with soaking tub, dual sinks, walk in shower and closet. Boat deep garage with 10ft door. Lush mature landscaping in front and back yard. Newer water softener and RO system. This community includes pool, spa, tennis and pickle ball courts, clubhouse, fitness center, library and access to lakes for kayaking and small electric craft boating.
Exterior Features

Entry Location Breakfast Bar Ceiling Fan(s) Counters- Granite / Ston Exterior Features Sprinkler / Irrigation Landscaping Fencing Block Back Yard Front Yard Wrought Iron Garage YN Yes Lot Size Dimensions 64x140 Parking Features Attached Finished Garage Garage Door Opener Patio And Porch Features Covered Patio Pool Features Community Road Surface Type Paved Roof Tile

Interior Features

Appliances Dryer Dishwasher Electric Oven Electric Range Disposal Gas Dryer Microwave Oven Range Refrigerator Water Softener Water Heater Water Purifier Washer Cooling Central Air Electric Cooling YN Yes Fireplace YN No Flooring Hard Surface Flooring or Low Pile Carpet Heating Central Gas Heating YN Yes Interior Features Breakfast Bar Ceiling Fan(s) Dining Area Granite Counters Great Room Garden Tub / Roman Tub Open Floorplan Pantry Walk- In Closet(s) Rooms Total 0

Property Features

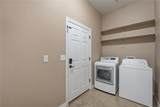
Accessibility Features Low Threshold Shower Association Fee 198 Association Fee Frequency Monthly Association YN Yes Community Features Clubhouse Fitness Center Gated Tennis Court(s) Pool Electric 110 Volts220 Volts Green Water Conservation Water- Smart Landscaping Land Lease YN No Laundry Features Electric Dryer Hookup Gas Dryer Hookup Inside Laundry in Utility Room In Garage Listing Terms Cash Conventional1031 Exchange FHA VA Loan New Construction YN No Property Sub Type Single Family Residence Property Sub Type Additional Single Family Residence Senior Community YN No Sewer Public Sewer Spa Features Community Tax Annual Amount 2336.48 Tax Year 2025 Utilities Electricity Available Natural Gas Available Water Source Rural Zoning Description R1 Single- Family Residential

Listing provided by Premier Executives Real Estate: 928-763-9300.
Listing information © 2026 Western Arizona Realtor Data Exchange. IDX data provided exclusively for consumer's personal, non-consumer use and may not be used for any purpose other than to identify prospective properties consumers may be interested in purchasing. Data is deemed reliable, but not guaranteed accurate by the Western Arizona Realtor Data Exchange. Data last updated: 2026-10-12T23:43:54.477.
 
https://bt-photos.global.ssl.fastly.net/wardex/orig_boomver_1_039754-2.jpg https://bt-photos.global.ssl.fastly.net/wardex/orig_boomver_1_039754-2.jpg https://bt-photos.global.ssl.fastly.net/wardex/orig_boomver_1_039754-2.jpg
Logo
Irminger Monroe Group | Keller Williams Arizona Living Realty
3790 Hwy 95
Bullhead City AZ, 86442