

Skip To Content

2329 E Calle Toledo

Fort Mohave, AZ 86426
  • $725,000
  • STATUS: Active
  • ON SITE: 129 Days
  • MLS #: 039595
Price Reduced
UPDATED: 25 min ago
$725,000
  • 3
    BEDS
  • 0.24
    ACRES
  • 3
    BATHS
  • 1
    1/2 BATHS
  • 2,147
    SQFT
  • $338
    $/SQFT
Type:
Single-Family Home
Built:
2023
County:

School Ratings & Info

Description

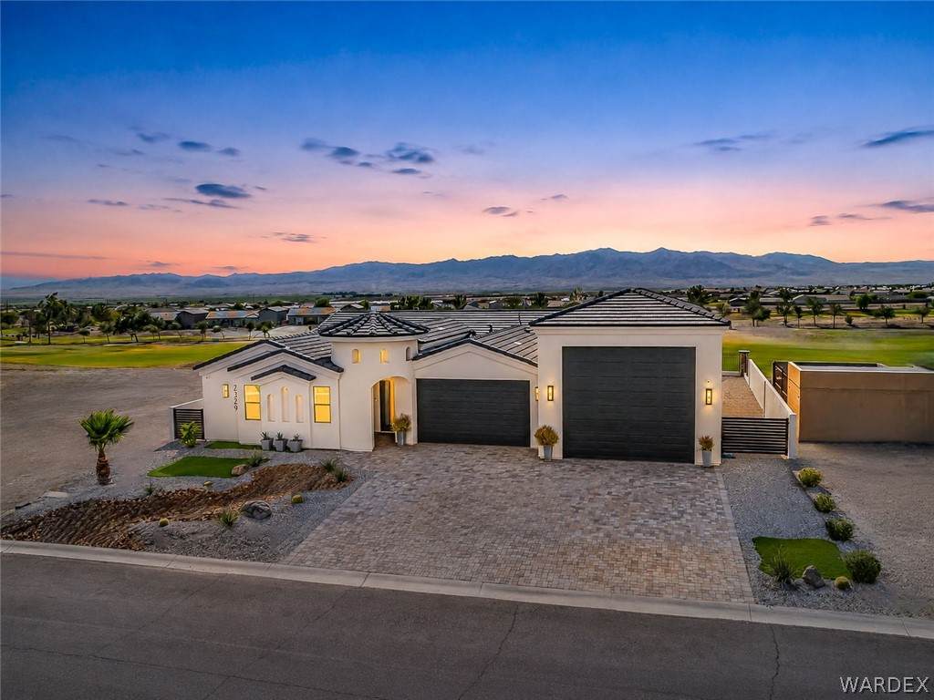
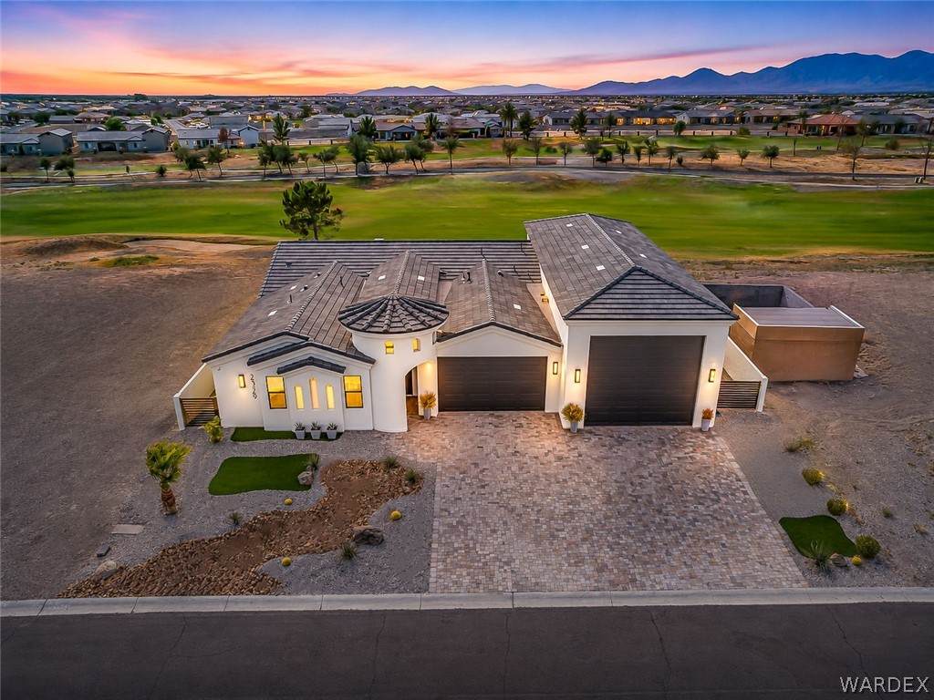
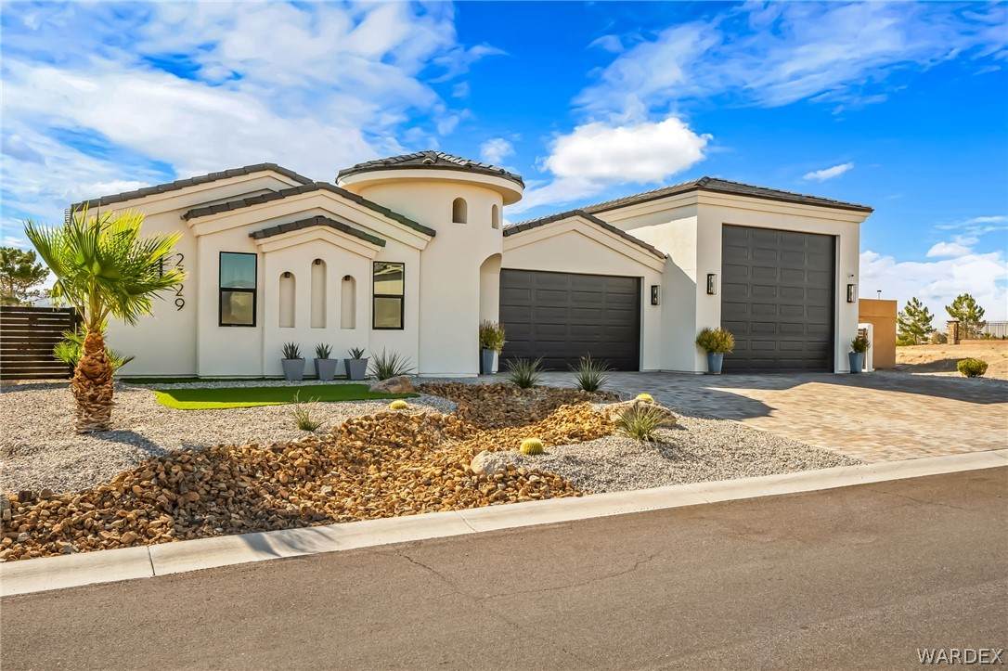
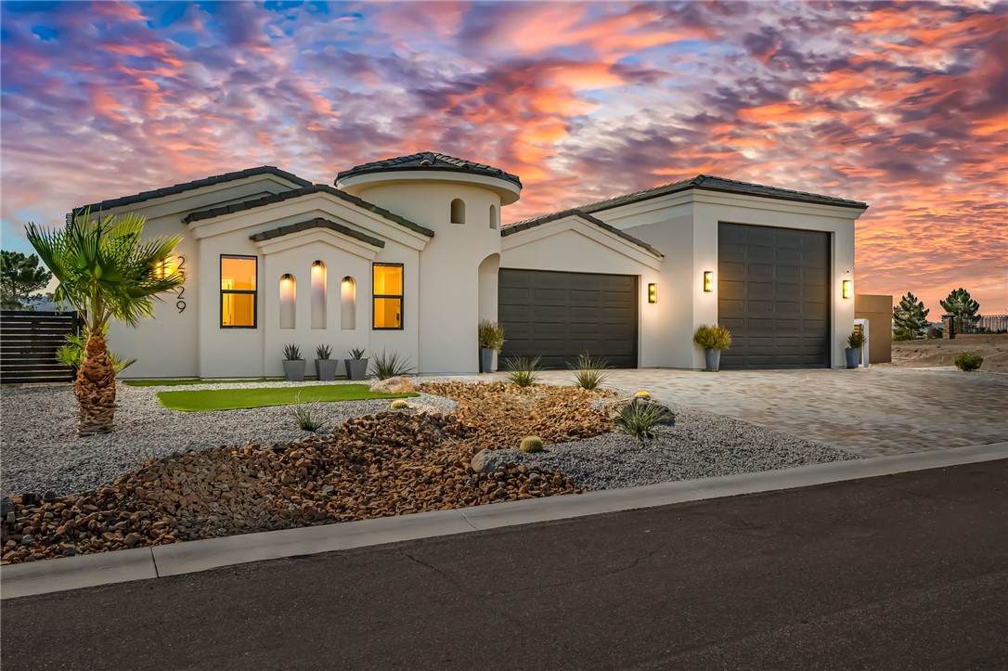
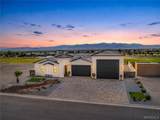
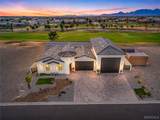
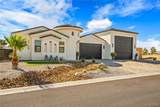
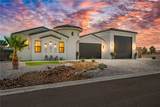
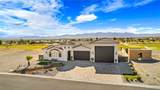
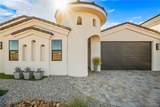
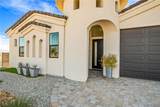
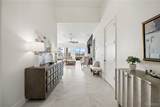
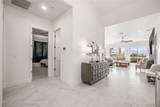
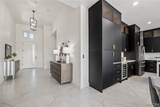
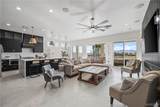
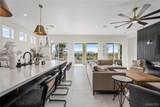
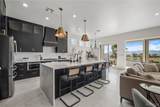
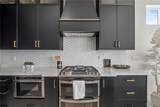
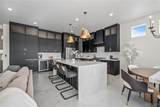
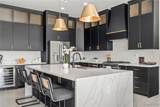
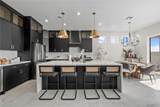
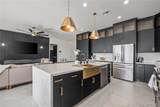
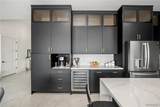
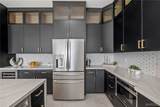
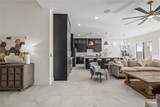
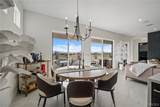
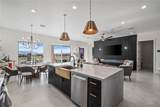
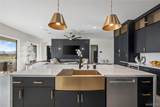
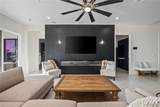
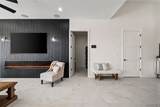
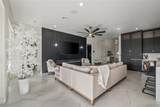
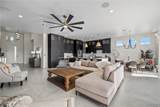
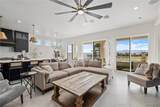
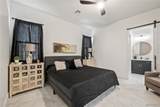
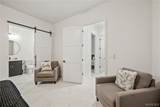
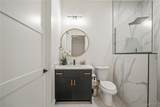
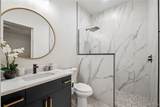
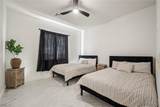
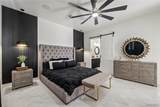
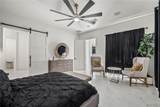
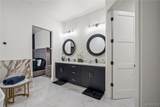
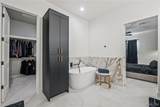
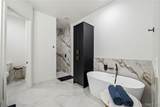
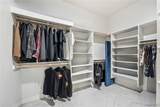
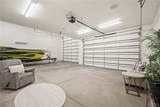
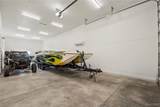
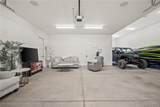
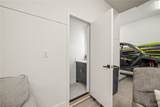
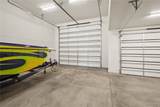
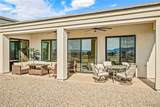
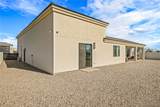
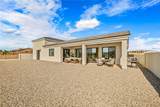
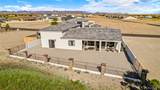
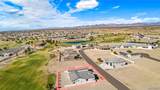
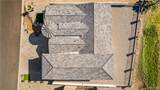
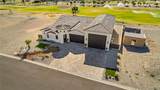
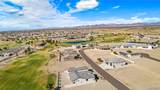
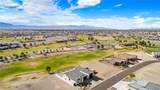
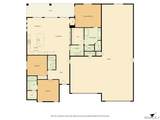
Luxury golf course living meets cutting-edge smart home technology in this newly constructed custom home overlooking the 10th fairway of Los Lagos Golf Club. Offering 2,147 sq. ft., this exceptional residence features 3 bedrooms, 4 bathrooms, including a private junior suite and a versatile third bedroom perfect for an office or media room. The chef's kitchen showcases floor-to-ceiling custom cabinetry, a waterfall-edge quartz island, premium appliances, wine refrigerator, coffee bar, and designer finishes throughout. The spa-inspired primary suite features a freestanding soaking garden tub, oversized walk-in shower, dual vanities, and a custom closet with direct utility room access. The home is fully integrated with a Crestron smart home system, distributed Sonos audio, THX-certified surround sound theater, and a top-of-the-line security system with worldwide mobile access. Massive RV garage complete with its own bathroom, mini-split A/C, built-in audio, and ample space for RVs, boats, vehicles, and toys. Situated on the golf course with room for a custom pool and outdoor entertaining space

Monthly Payment Calculator

Listing information © 2026 Western Arizona Realtor Data Exchange. IDX data provided exclusively for consumer's personal, non-consumer use and may not be used for any purpose other than to identify prospective properties consumers may be interested in purchasing. Data is deemed reliable, but not guaranteed accurate by the Western Arizona Realtor Data Exchange. Data last updated: 2026-10-13T12:43:55.683.
www.homesbullhead.com/homes/177318401
Print Image

2329 E Calle Toledo Fort Mohave, AZ 86426

  • Price: $725,000
  • Status: Active
  • On Site: 129 Days
  • Updated: 25 min ago
  • MLS #: 039595
3
Beds
3
Baths
1
½ Baths
0.24
Acres
2,147
SQFT
$338
$/SQFT
2023
Built
Neighborhood:
Los Lagos (The Greens At)
County:
Mohave
Property Description
Luxury golf course living meets cutting-edge smart home technology in this newly constructed custom home overlooking the 10th fairway of Los Lagos Golf Club. Offering 2,147 sq. ft., this exceptional residence features 3 bedrooms, 4 bathrooms, including a private junior suite and a versatile third bedroom perfect for an office or media room. The chef's kitchen showcases floor-to-ceiling custom cabinetry, a waterfall-edge quartz island, premium appliances, wine refrigerator, coffee bar, and designer finishes throughout. The spa-inspired primary suite features a freestanding soaking garden tub, oversized walk-in shower, dual vanities, and a custom closet with direct utility room access. The home is fully integrated with a Crestron smart home system, distributed Sonos audio, THX-certified surround sound theater, and a top-of-the-line security system with worldwide mobile access. Massive RV garage complete with its own bathroom, mini-split A/C, built-in audio, and ample space for RVs, boats, vehicles, and toys. Situated on the golf course with room for a custom pool and outdoor entertaining space
Exterior Features

Entry Location Ceiling Fan(s) Counters- Granite / Stone Garden Tub K Fencing Block Back Yard Wrought Iron Garage YN Yes Lot Features Street Level Lot Size Dimensions 92x124x87x113 Parking Features Air Conditioned Garage Attached Finished Garage RV Garage RV Access / Parking Garage Door Opener Patio And Porch Features Covered Patio Pool Features None Pool Private YN No Roof Tile View Golf Course View YN Yes

Interior Features

Appliances Dryer Dishwasher Disposal Gas Oven Gas Range Microwave Refrigerator Water Softener Water Heater Water Purifier Cooling Ductless Central Air Electric Cooling YN Yes Fireplace Features Electric Fireplace YN Yes Flooring Tile Furnished Partially Heating Ductless Central Electric Heating YN Yes Interior Features Bathtub Ceiling Fan(s) Granite Counters Garden Tub / Roman Tub Kitchen Island Multiple Primary Suites Open Floorplan Separate Shower Tub Shower Walk- In Closet(s) Rooms Total 0

Property Features

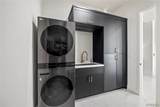
Association Fee 200 Association Fee Frequency Quarterly Association YN Yes Builder Name Scott Baker Customs Building Area Total 4055 Community Features Golf Gated Land Lease YN No Laundry Features Laundry in Utility Room Listing Terms Cash Conventional1031 Exchange FHA VA Loan New Construction YN No Property Sub Type Single Family Residence Property Sub Type Additional Single Family Residence Security Features Prewired Senior Community YN No Sewer Public Sewer Tax Annual Amount 3180 Tax Year 2025 Utilities Electricity Available Natural Gas Available Water Source Public Zoning Description R1 Single- Family Residential

Listing provided by Real Broker: 713-859-5450.
Listing information © 2026 Western Arizona Realtor Data Exchange. IDX data provided exclusively for consumer's personal, non-consumer use and may not be used for any purpose other than to identify prospective properties consumers may be interested in purchasing. Data is deemed reliable, but not guaranteed accurate by the Western Arizona Realtor Data Exchange. Data last updated: 2026-10-13T12:43:55.683.
 
https://bt-photos.global.ssl.fastly.net/wardex/orig_boomver_2_039595-2.jpg https://bt-photos.global.ssl.fastly.net/wardex/orig_boomver_2_039595-2.jpg https://bt-photos.global.ssl.fastly.net/wardex/orig_boomver_2_039595-2.jpg
Logo
Irminger Monroe Group | Keller Williams Arizona Living Realty
3790 Hwy 95
Bullhead City AZ, 86442