







Description
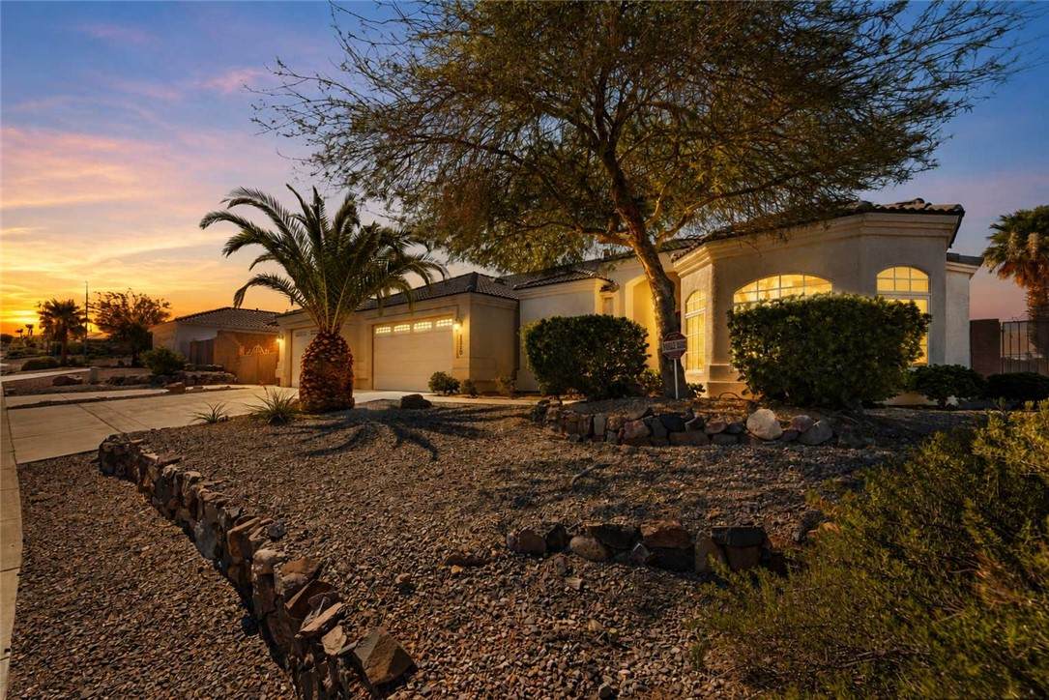
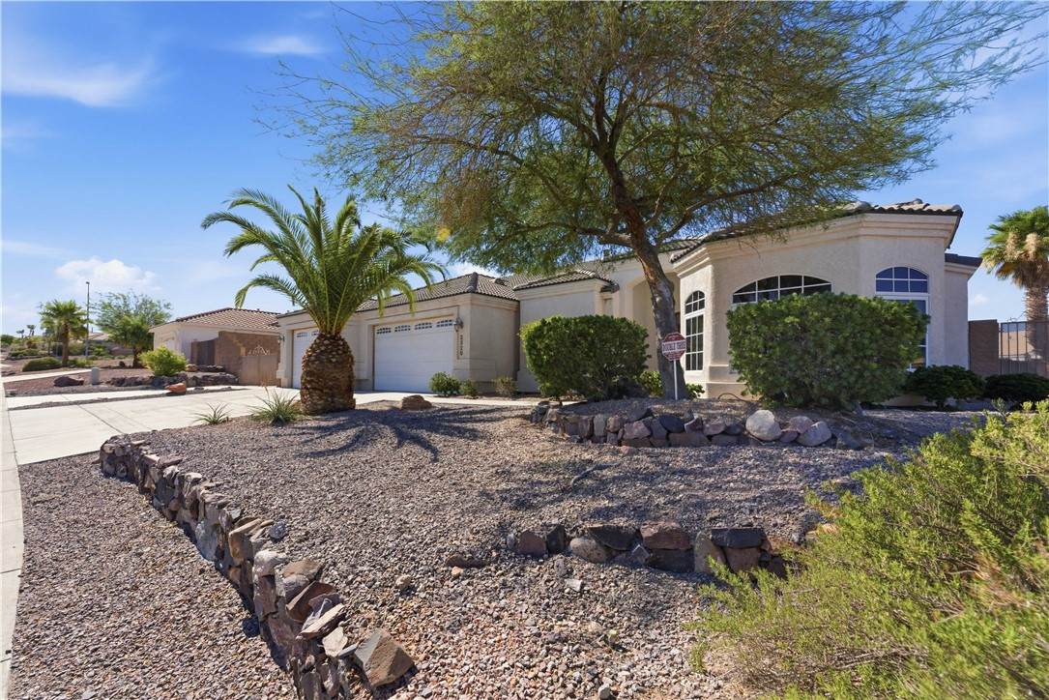
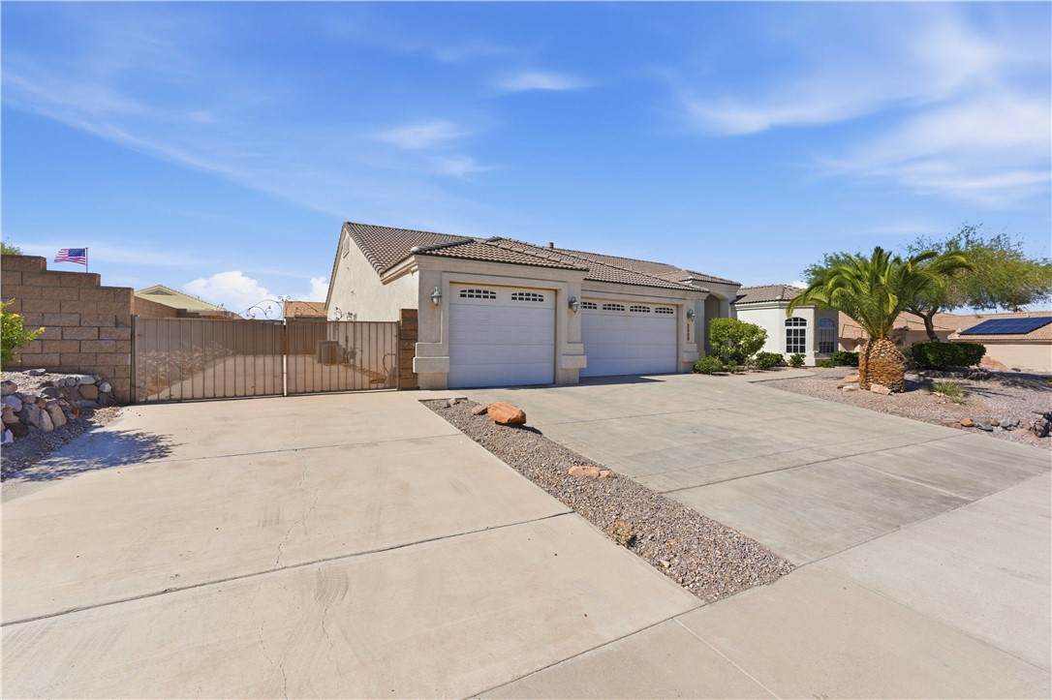
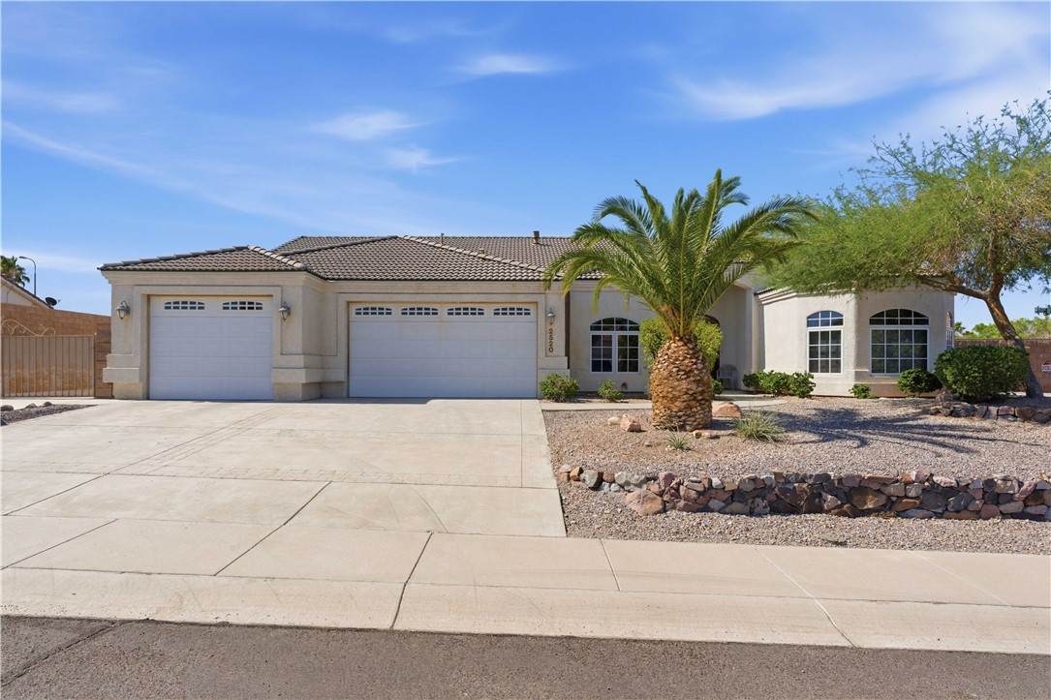
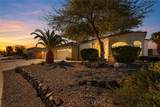
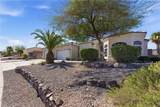
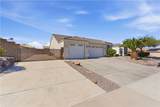
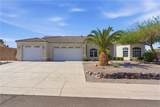
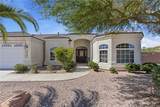
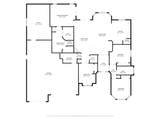
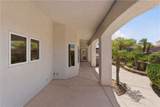
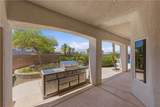
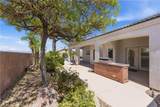
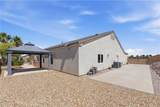
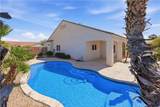
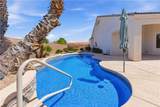
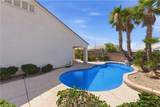
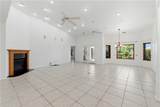
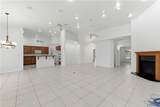
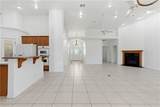
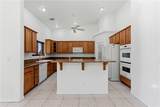
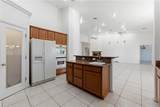
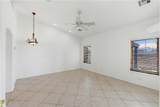
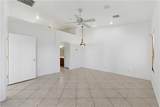
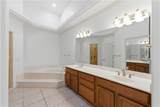
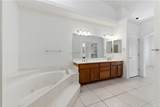
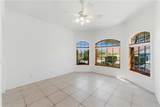
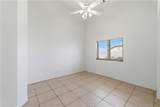
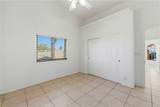
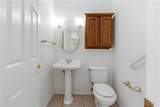
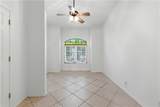
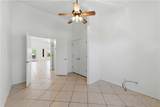
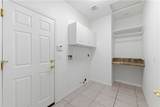
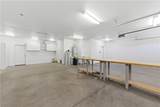
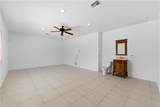
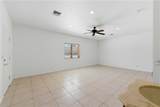
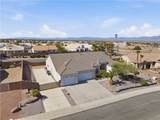
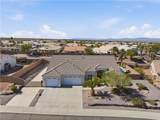
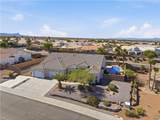
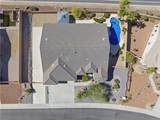
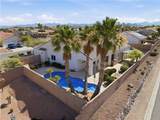
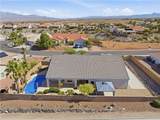
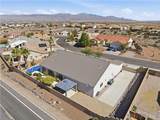
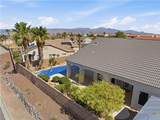
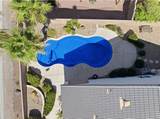
Discover an exceptional lifestyle opportunity with this meticulously maintained ranch-style home offering 2,521 sq. ft. of thoughtfully designed living space. The open-concept floor plan creates the perfect balance of comfort and functionality, ideal for both everyday living and entertaining. At the heart of the home is a spacious kitchen that flows seamlessly into the living area and features a double oven, center island with prep sink with storage, and abundant workspace for cooking and gathering. The expansive living room showcases vaulted ceilings, a wood-surround fireplace, built-in lighting, ceiling fans, wired surround sound, and double French doors that open to the private backyard. The home offers four generously sized bedrooms, each with its own character and charm, including bay windows that create cozy sitting areas, solid French doors, ceiling fans, and blinds. The primary suite is a relaxing retreat featuring decorative pot shelves, bedside accent lighting, and French doors leading to the covered patio. The spacious primary bath provides a spa-like experience with a jetted soaking tub, dual vanities, walk-in shower, and ample room to unwind. Designed with comfort and convenience in mind, the home also features four bathrooms, tile throughout, custom windows and separate laundry room with built-in cabinets and shelves, and a granite folding station. The attached three-car, boat-deep garage is equipped with cabinetry, a workbench, shop sink, and a versatile bonus room with a half bath perfect for a home office, hobby room, gym, or workshop. Additional parking provides plenty of space for an RV, boats, and off-road toys. Step outside to your own private oasis featuring mature landscaping, a covered patio, gazebo, outdoor grill station for al fresco dining, and an inviting pool designed for relaxation and entertaining. Combining quality, functionality, and exceptional indoor-outdoor living, this property offers a rare opportunity to enjoy the best of Arizona living. You will want to experience all this remarkable home has to offer.
-
4BEDS
-
0.28ACRES
-
2BATHS
-
21/2 BATHS
-
2,521SQFT
-
$234$/SQFT
School Ratings & Info
Description
Discover an exceptional lifestyle opportunity with this meticulously maintained ranch-style home offering 2,521 sq. ft. of thoughtfully designed living space. The open-concept floor plan creates the perfect balance of comfort and functionality, ideal for both everyday living and entertaining. At the heart of the home is a spacious kitchen that flows seamlessly into the living area and features a double oven, center island with prep sink with storage, and abundant workspace for cooking and gathering. The expansive living room showcases vaulted ceilings, a wood-surround fireplace, built-in lighting, ceiling fans, wired surround sound, and double French doors that open to the private backyard. The home offers four generously sized bedrooms, each with its own character and charm, including bay windows that create cozy sitting areas, solid French doors, ceiling fans, and blinds. The primary suite is a relaxing retreat featuring decorative pot shelves, bedside accent lighting, and French doors leading to the covered patio. The spacious primary bath provides a spa-like experience with a jetted soaking tub, dual vanities, walk-in shower, and ample room to unwind. Designed with comfort and convenience in mind, the home also features four bathrooms, tile throughout, custom windows and separate laundry room with built-in cabinets and shelves, and a granite folding station. The attached three-car, boat-deep garage is equipped with cabinetry, a workbench, shop sink, and a versatile bonus room with a half bath perfect for a home office, hobby room, gym, or workshop. Additional parking provides plenty of space for an RV, boats, and off-road toys. Step outside to your own private oasis featuring mature landscaping, a covered patio, gazebo, outdoor grill station for al fresco dining, and an inviting pool designed for relaxation and entertaining. Combining quality, functionality, and exceptional indoor-outdoor living, this property offers a rare opportunity to enjoy the best of Arizona living. You will want to experience all this remarkable home has to offer.