


Description
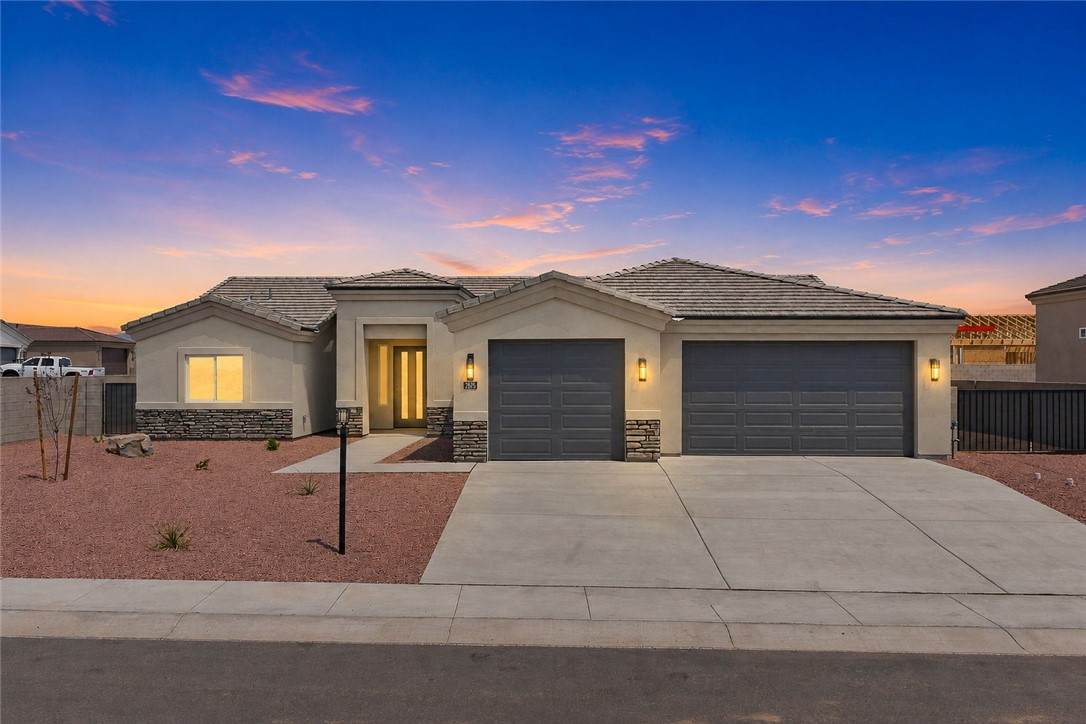
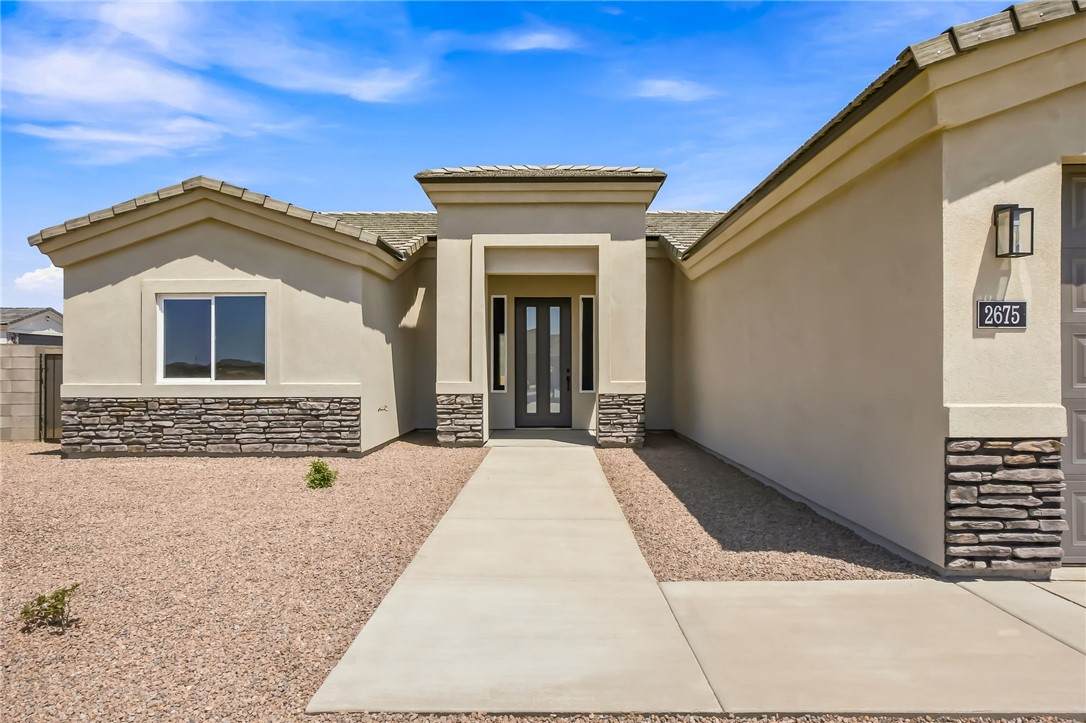
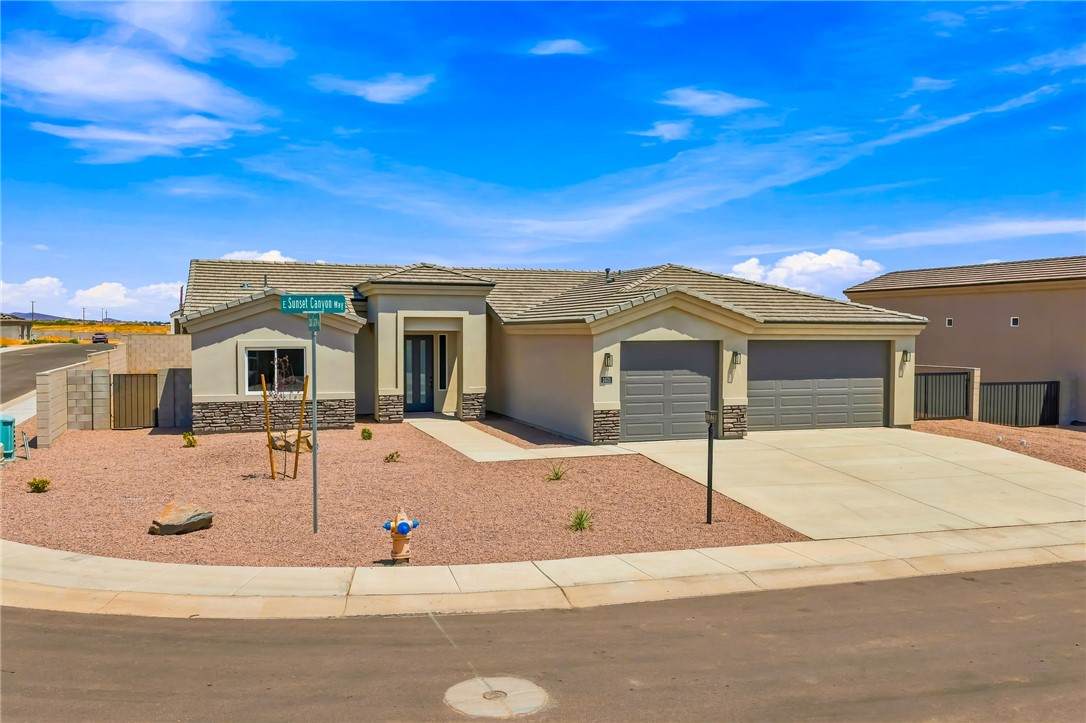
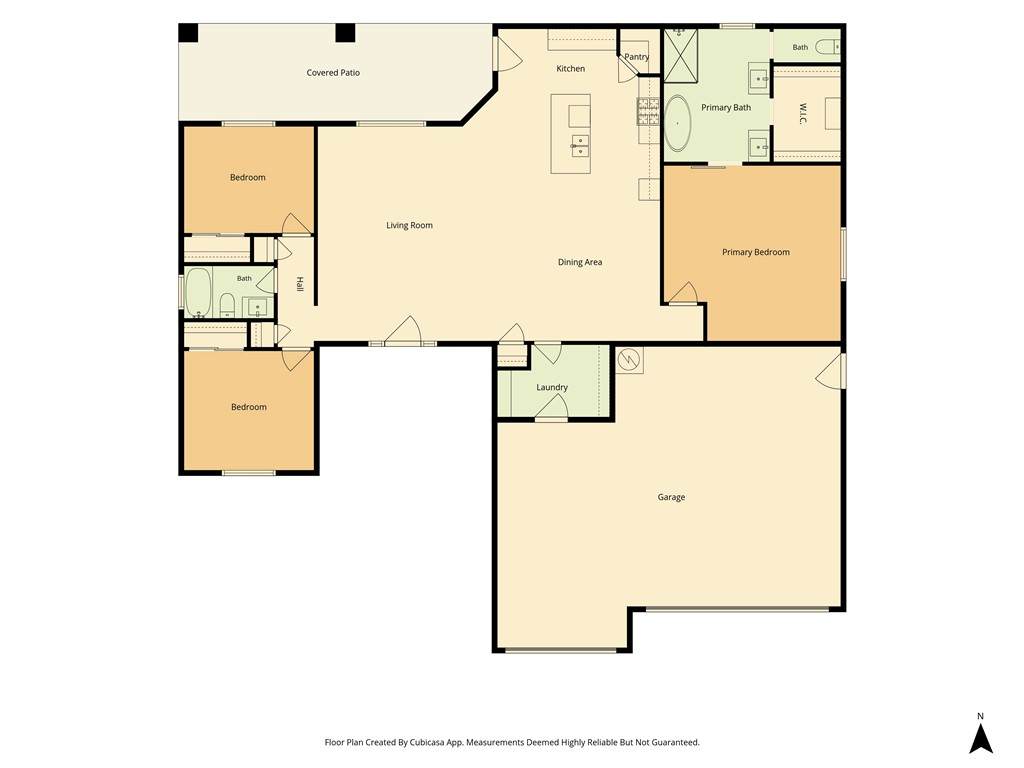
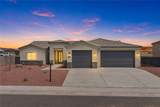
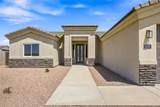
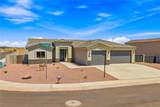
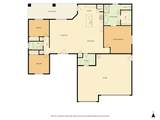
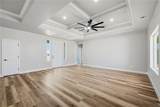
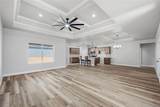
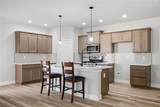
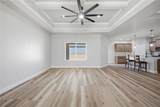
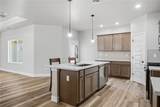
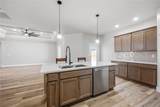
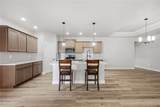
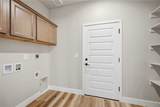
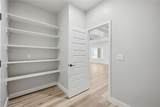
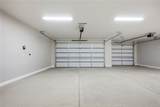
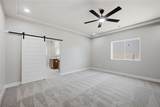
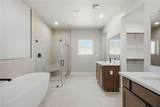
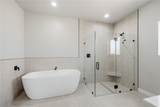
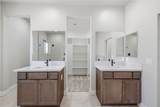
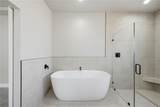
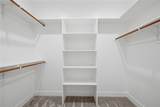
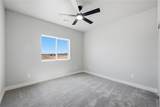
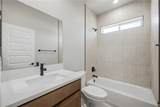
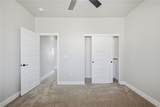
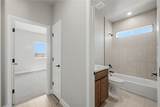
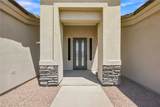
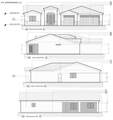
**$7,500 BUILDER INCENTIVE TO BUYER** MOVE-IN READY Construction is complete! Welcome to the Aruba a beautifully designed 1,840 sq. ft. semi-custom home where upgraded living comes standard. Thoughtfully crafted with both style and functionality in mind, this 3-bedroom, 2-bath home offers a seamless blend of open-concept living and private retreat spaces. From the moment you enter through the impressive 3' 6 x 8' front door, you re greeted by a spacious layout featuring a large central living area with coffered ceilings and crown molding, creating an elevated yet inviting atmosphere. The heart of the home flows effortlessly into a well-appointed kitchen complete with Cambria quartz countertops, a large island, Moen fixtures, stainless steel undermount sink, and soft-close dovetail cabinetry all standard.Designed with everyday living in mind, the split floor plan offers privacy, with a generously sized primary suite tucked away featuring a spa-like bathroom with dual sinks, tiled walk-in shower, and a freestanding soaking tub, plus a spacious walk-in closet. Secondary bedrooms are thoughtfully positioned with easy access to a full guest bath.Enjoy the flexibility of multiple living and dining spaces, along with a covered patio perfect for outdoor entertaining, complete with a natural gas BBQ stub. The oversized 3-car garage provides ample room for vehicles, toys, or storage.
-
3BEDS
-
0.22ACRES
-
2BATHS
-
01/2 BATHS
-
1,840SQFT
-
$220$/SQFT
School Ratings & Info
Description
**$7,500 BUILDER INCENTIVE TO BUYER** MOVE-IN READY Construction is complete! Welcome to the Aruba a beautifully designed 1,840 sq. ft. semi-custom home where upgraded living comes standard. Thoughtfully crafted with both style and functionality in mind, this 3-bedroom, 2-bath home offers a seamless blend of open-concept living and private retreat spaces. From the moment you enter through the impressive 3' 6 x 8' front door, you re greeted by a spacious layout featuring a large central living area with coffered ceilings and crown molding, creating an elevated yet inviting atmosphere. The heart of the home flows effortlessly into a well-appointed kitchen complete with Cambria quartz countertops, a large island, Moen fixtures, stainless steel undermount sink, and soft-close dovetail cabinetry all standard.Designed with everyday living in mind, the split floor plan offers privacy, with a generously sized primary suite tucked away featuring a spa-like bathroom with dual sinks, tiled walk-in shower, and a freestanding soaking tub, plus a spacious walk-in closet. Secondary bedrooms are thoughtfully positioned with easy access to a full guest bath.Enjoy the flexibility of multiple living and dining spaces, along with a covered patio perfect for outdoor entertaining, complete with a natural gas BBQ stub. The oversized 3-car garage provides ample room for vehicles, toys, or storage.