


Skip To Content

2920 Sidewheel Drive

Bullhead City, AZ 86429
  • $769,900
  • STATUS: Active
  • ON SITE: 105 Days
  • MLS #: 039491
Open House
$769,900
  • 3
    BEDS
  • 0.42
    ACRES
  • 2
    BATHS
  • 1
    1/2 BATHS
  • 1,958
    SQFT
  • $393
    $/SQFT
Type:
Single-Family Home
Built:
2026
County:

School Ratings & Info

Description

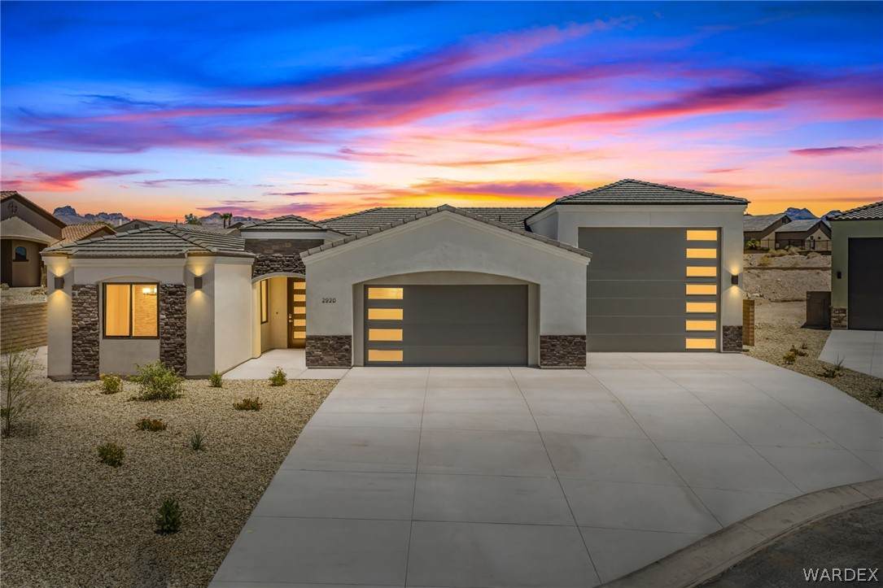
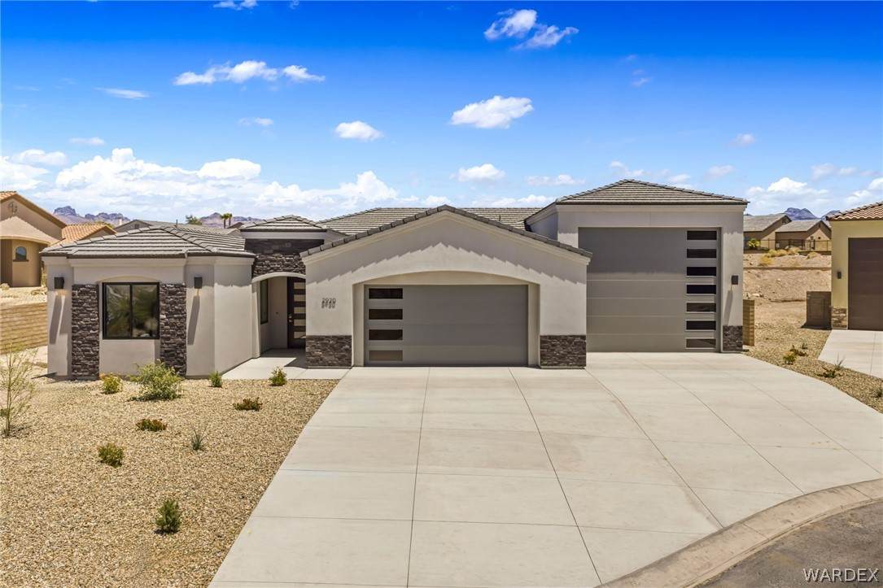
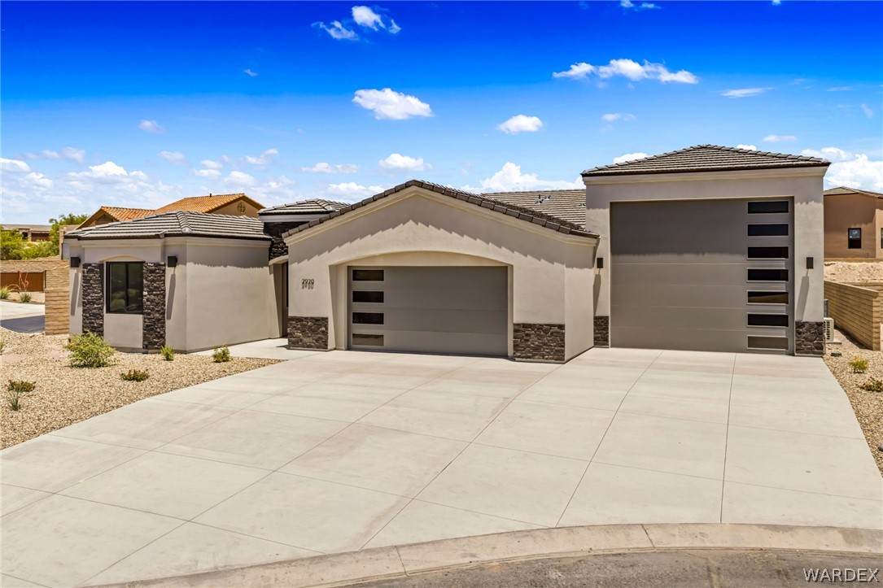
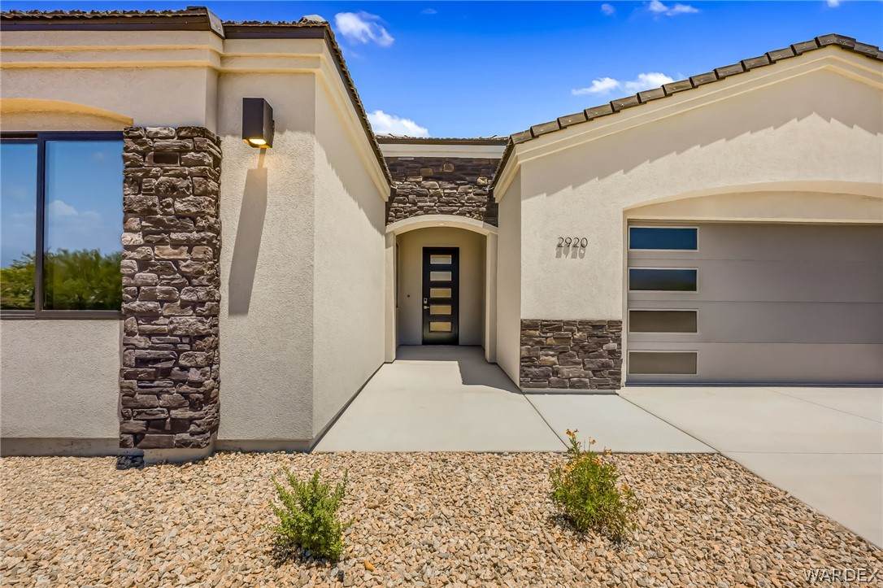
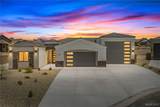
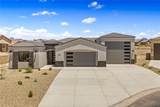
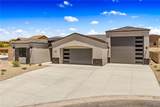
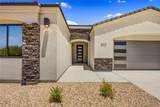
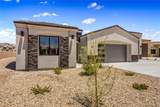
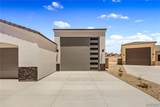
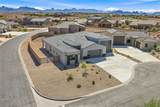
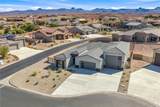
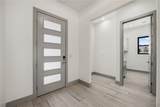
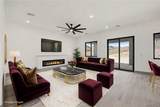
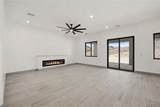
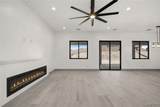
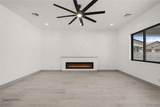
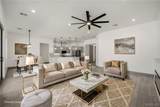
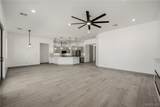
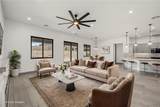
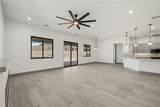
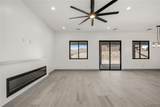
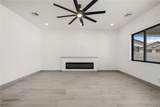
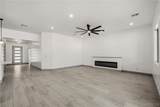
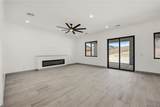
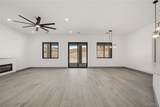
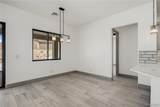
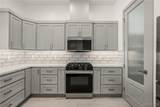
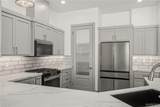
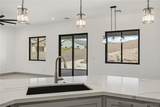
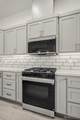
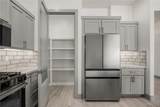
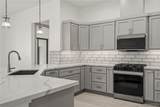
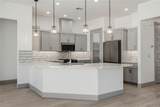
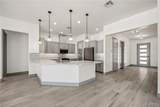
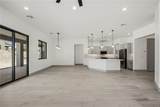
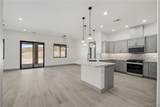
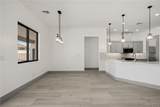
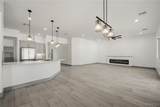
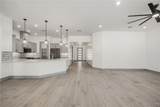
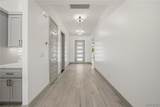
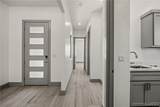
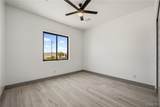
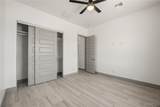
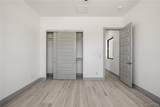
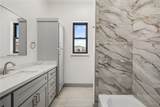
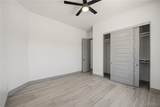
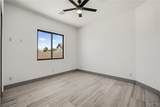
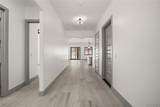
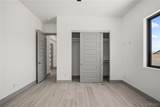
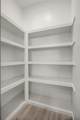
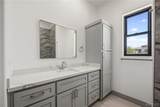
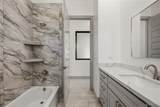
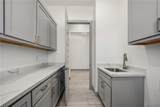
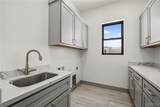
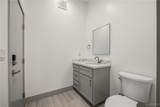
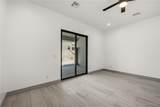
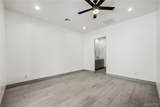
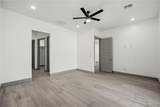
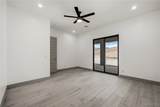
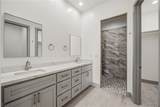
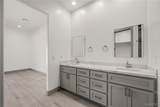
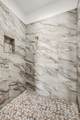
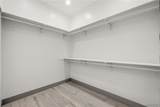
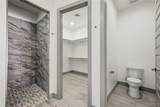
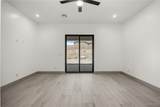
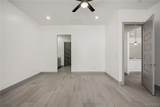
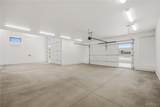
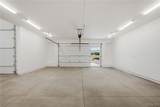
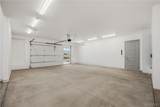
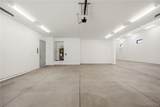
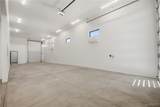
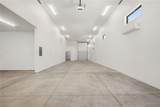
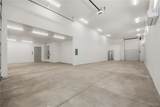
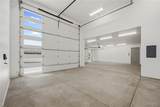
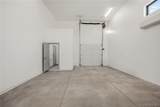
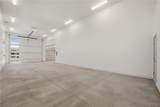
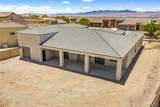
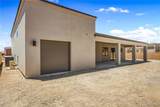
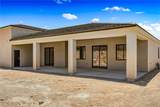
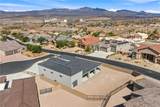
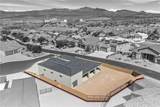
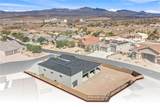
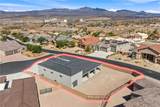
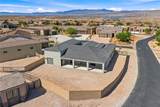
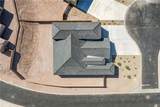
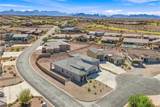
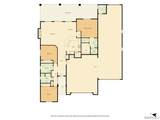
Welcome to this stunning new construction home in the highly sought-after gated community of Laughlin Ranch Black Mountain. Built in 2026, this 3-bedroom, 3-bathroom masterpiece sits on nearly half an acre and offers 1,958 sq ft of thoughtfully designed living space plus an incredible 1,494 sq ft air-conditioned garage that's truly one of a kind. From the moment you step inside, you'll be impressed by the open-concept floor plan featuring luxury tile flooring, soaring ceilings, and a sleek linear fireplace that anchors the spacious great room. The chef's kitchen is a showstopper with custom gray shaker cabinetry, quartz countertops, a classic subway tile backsplash, stainless steel appliances including a gas range, and a walk-in pantry. A dedicated butler's pantry with its own sink adds even more functionality for entertaining. The primary suite is a true retreat with dual sinks, a walk-in closet, and a spa-inspired bathroom featuring floor-to-ceiling marble tile. Two additional bedrooms share a well-appointed hall bath, with a convenient half bath for guests. The real standout? The massive RV/motor home garage with a 14+ ft door, drive-through access, mini-split A/C, and full hookups perfect for the toys, the trailer, or the ultimate workshop. Enjoy resort-style community amenities including a golf course, fitness center, spa, community center, and scenic bike and jogging trails. Energy-efficient features include Low-E windows, tankless water heater, and Energy Star appliances. This is desert luxury living at its finest don't miss your chance to make it yours.

Monthly Payment Calculator

Listing information © 2026 Western Arizona Realtor Data Exchange. IDX data provided exclusively for consumer's personal, non-consumer use and may not be used for any purpose other than to identify prospective properties consumers may be interested in purchasing. Data is deemed reliable, but not guaranteed accurate by the Western Arizona Realtor Data Exchange. Data last updated: 2026-10-08T23:43:54.323.
www.homesbullhead.com/homes/178155243
Print Image

2920 Sidewheel Drive Bullhead City, AZ 86429

  • Price: $769,900
  • Status: Active
  • On Site: 105 Days
  • MLS #: 039491
3
Beds
2
Baths
1
½ Baths
0.42
Acres
1,958
SQFT
$393
$/SQFT
2026
Built
Neighborhood:
Laughlin Ranch Black Mountain
County:
Mohave
Property Description
Welcome to this stunning new construction home in the highly sought-after gated community of Laughlin Ranch Black Mountain. Built in 2026, this 3-bedroom, 3-bathroom masterpiece sits on nearly half an acre and offers 1,958 sq ft of thoughtfully designed living space plus an incredible 1,494 sq ft air-conditioned garage that's truly one of a kind. From the moment you step inside, you'll be impressed by the open-concept floor plan featuring luxury tile flooring, soaring ceilings, and a sleek linear fireplace that anchors the spacious great room. The chef's kitchen is a showstopper with custom gray shaker cabinetry, quartz countertops, a classic subway tile backsplash, stainless steel appliances including a gas range, and a walk-in pantry. A dedicated butler's pantry with its own sink adds even more functionality for entertaining. The primary suite is a true retreat with dual sinks, a walk-in closet, and a spa-inspired bathroom featuring floor-to-ceiling marble tile. Two additional bedrooms share a well-appointed hall bath, with a convenient half bath for guests. The real standout? The massive RV/motor home garage with a 14+ ft door, drive-through access, mini-split A/C, and full hookups perfect for the toys, the trailer, or the ultimate workshop. Enjoy resort-style community amenities including a golf course, fitness center, spa, community center, and scenic bike and jogging trails. Energy-efficient features include Low-E windows, tankless water heater, and Energy Star appliances. This is desert luxury living at its finest don't miss your chance to make it yours.
Exterior Features

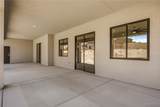
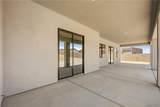
Architectural Style One Story Construction Materials Stucco Wood Frame Entry Location Breakfast Bar Ceiling Fan(s) Counters- Granite / Ston Exterior Features Irrigation Sprinklers Landscaping RV Parking / RV Hookup Fencing Block Back Yard Wrought Iron Garage YN Yes Lot Features Cul- De- Sac Private Road Street Level Lot Size Dimensions 30x164x85x129x138 Parking Features Air Conditioned Garage Attached Drive Through Finished Garage RV Garage RV Access / Parking Garage Door Opener Patio And Porch Features Covered Patio Pool Features None Pool Private YN No Road Responsibility Private Maintained Road Road Surface Type Paved Roof Tile View Mountain(s) View YN Yes

Interior Features

Appliances Dishwasher Electric Oven Electric Range Disposal Gas Oven Gas Range Microwave Oven Range Refrigerator Water Heater ENERGY STAR Qualified Appliances Cooling Ductless Central Air Electric Cooling YN Yes Fireplace Features Electric Fireplace YN Yes Flooring Tile Hard Surface Flooring or Low Pile Carpet Heating Ductless Central Gas Heating YN Yes Interior Features Breakfast Bar Ceiling Fan(s) Dining Area Dual Sinks Granite Counters Main Level Primary Primary Suite Open Floorplan Pantry Shower Only Separate Shower Walk- In Closet(s) Rooms Total 0 Window Features Low- Emissivity Windows

Property Features

Accessibility Features Low Threshold Shower Association Fee 380 Association Fee Frequency Quarterly Association YN Yes Availability Date 2026-06-25 Builder Name A Better Builder Building Area Total 3932 Community Features Clubhouse Fitness Center Golf Gated Sidewalks Trails / Paths Curbs Gutter(s) Green Energy Efficient Appliances Windows Home Warranty YN Yes Land Lease YN No Laundry Features Electric Dryer Hookup Gas Dryer Hookup Inside Laundry in Utility Room Levels One Listing Terms Cash Conventional1031 Exchange FHA VA Loan New Construction YN Yes Property Sub Type Single Family Residence Property Sub Type Additional Single Family Residence Senior Community YN No Sewer Public Sewer Spa Features Community Tax Annual Amount 425.06 Tax Year 2024 Utilities Electricity Available Natural Gas Available Underground Utilities Water Source Public Zoning Description R1 L Res: Single Family Limited

Listing provided by Country Ranch Realty: 928-758-8811.
Listing information © 2026 Western Arizona Realtor Data Exchange. IDX data provided exclusively for consumer's personal, non-consumer use and may not be used for any purpose other than to identify prospective properties consumers may be interested in purchasing. Data is deemed reliable, but not guaranteed accurate by the Western Arizona Realtor Data Exchange. Data last updated: 2026-10-08T23:43:54.323.
 
https://bt-photos.global.ssl.fastly.net/wardex/orig_boomver_1_039491-2.jpg https://bt-photos.global.ssl.fastly.net/wardex/orig_boomver_1_039491-2.jpg https://bt-photos.global.ssl.fastly.net/wardex/orig_boomver_1_039491-2.jpg
Logo
Irminger Monroe Group | Keller Williams Arizona Living Realty
3790 Hwy 95
Bullhead City AZ, 86442