


Description
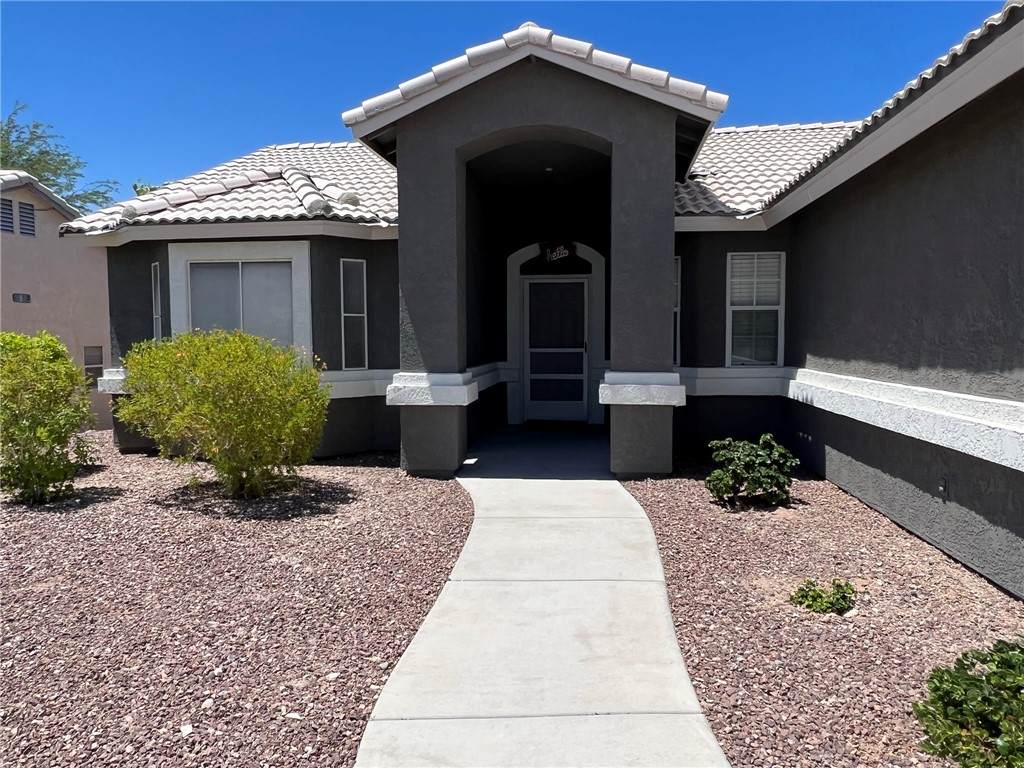
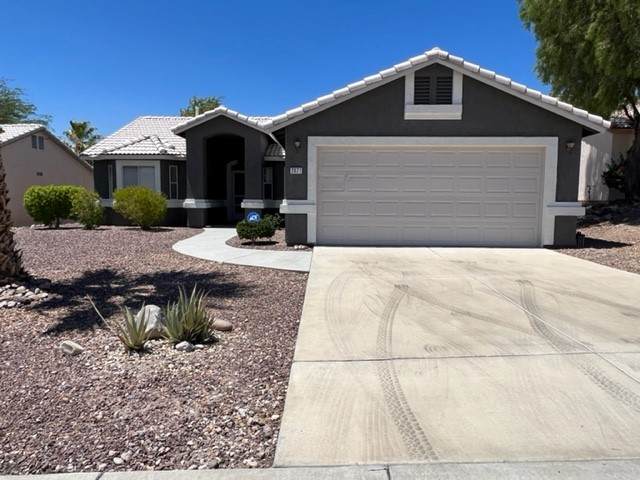
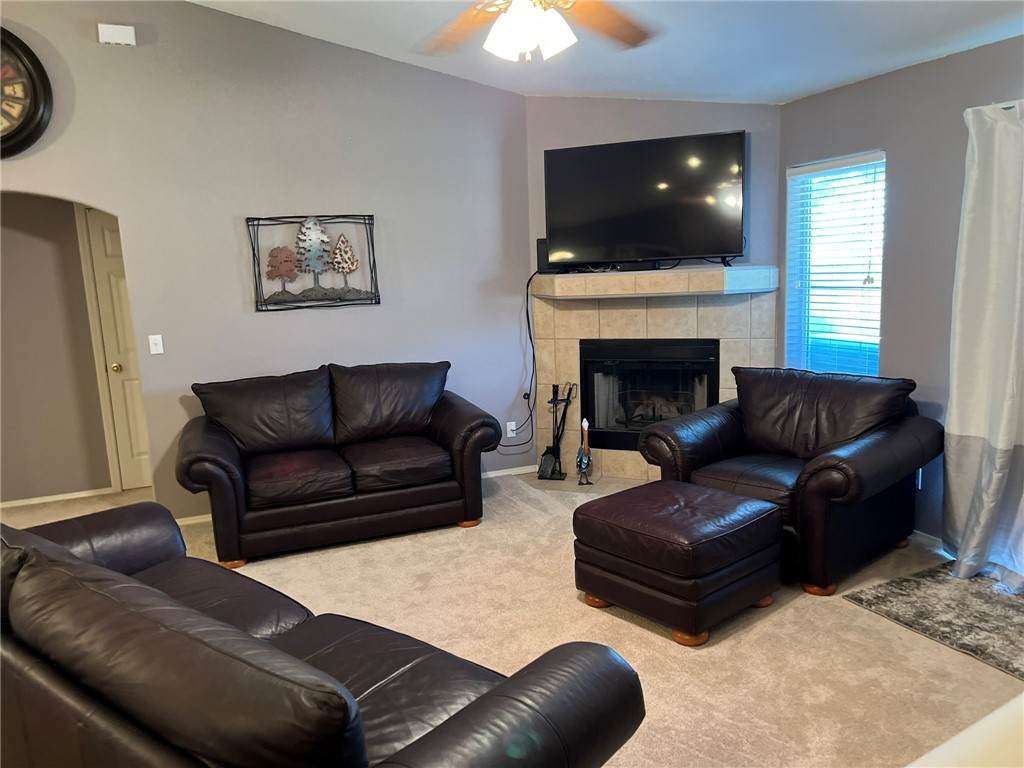
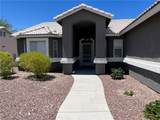
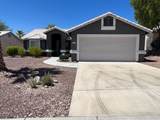
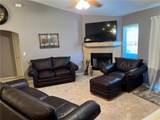
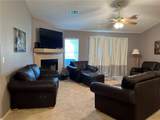
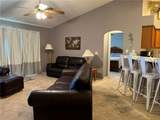
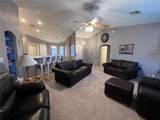
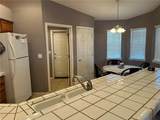
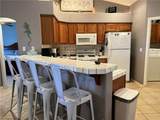
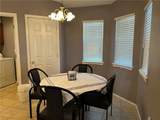
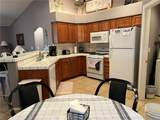
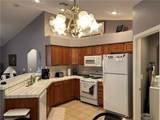
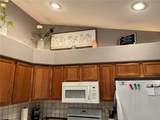
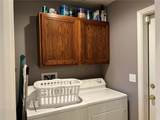
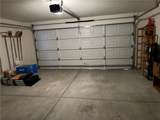
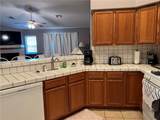
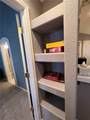
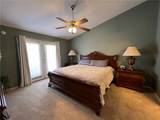
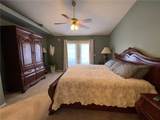
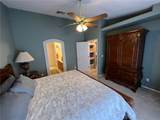
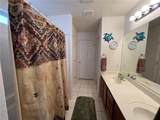
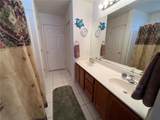
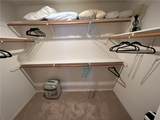
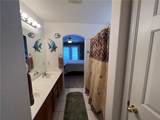
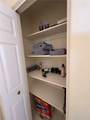
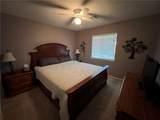
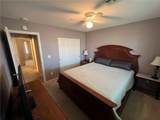
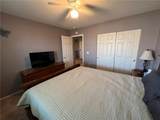
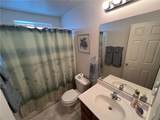
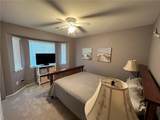
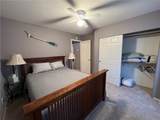
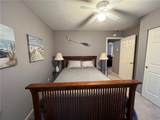
** $30,000 PRICE REDUCTION***JULY 9 *** TURN KEY Fully Furnished 3BR 2Ba Located in "the Terraces at Desert Foothills Estates" Includes all furniture, kitchenware, cookware, towels, linens with spares new and ready to use and at no cost!! to the buyer.! Whether you move in or decide to make available as a rental unit, the house is ready to go. Corporate lease at $2500 rent monthly in place! With its recent Upgraded Exterior paint and Interior this home looks better than when it was new! Owners have put personal pride centerplace and furnished this house and upfit to be contemporary with high quality components that add a touch of class while being comfortable and cozy. Enjoy the spacious living area complete with Comfy couch and loveseat and recliner that combined with the log fireplace provides many a cozy winter night. The house has recent window replacement with large windows that allow the natural light to flow effortlessly throughout the house and new paint brings out the brightness of the rooms. Primary Bedroom has not just 1 but 2 Glass/wood doors that lead out to the patio where professional landscaping meets excellent function with sitting areas, elevate 2 level area to view Morning Sunrises, Evening Sunsets and Starry nights that will blow your mind!! Galley style kitchen encompasses a breakfast counter allowing for quick meal prep plus dedicated dinette area with table for more formal meals and all close by to be able to converse with the chef while prepping meals. Appliances are new in the last year or two along with new paint decor. Primary suite also has custom decor with arched doorways, newer carpet and window coverings, dual vanities, Tub and shower. Guest bathrooms are split from primary providing privacy for all. The kitchen has recessed lighting, pot shelves, a pantry and access to the garage via the laundry room. Convenient for bringing in packages from your vehicle. And ALL APPLIANCES stay! With all the upgrades, refreshed Interior and Exterior,.... you owe it to yourself to come view Purchase and enjoy what this house offers. Rental Management available. View today! Buyer and buyers agent to verify all pertinent facts including MLS data
-
3BEDS
-
0.14ACRES
-
2BATHS
-
01/2 BATHS
-
1,388SQFT
-
$252$/SQFT
School Ratings & Info
Description
** $30,000 PRICE REDUCTION***JULY 9 *** TURN KEY Fully Furnished 3BR 2Ba Located in "the Terraces at Desert Foothills Estates" Includes all furniture, kitchenware, cookware, towels, linens with spares new and ready to use and at no cost!! to the buyer.! Whether you move in or decide to make available as a rental unit, the house is ready to go. Corporate lease at $2500 rent monthly in place! With its recent Upgraded Exterior paint and Interior this home looks better than when it was new! Owners have put personal pride centerplace and furnished this house and upfit to be contemporary with high quality components that add a touch of class while being comfortable and cozy. Enjoy the spacious living area complete with Comfy couch and loveseat and recliner that combined with the log fireplace provides many a cozy winter night. The house has recent window replacement with large windows that allow the natural light to flow effortlessly throughout the house and new paint brings out the brightness of the rooms. Primary Bedroom has not just 1 but 2 Glass/wood doors that lead out to the patio where professional landscaping meets excellent function with sitting areas, elevate 2 level area to view Morning Sunrises, Evening Sunsets and Starry nights that will blow your mind!! Galley style kitchen encompasses a breakfast counter allowing for quick meal prep plus dedicated dinette area with table for more formal meals and all close by to be able to converse with the chef while prepping meals. Appliances are new in the last year or two along with new paint decor. Primary suite also has custom decor with arched doorways, newer carpet and window coverings, dual vanities, Tub and shower. Guest bathrooms are split from primary providing privacy for all. The kitchen has recessed lighting, pot shelves, a pantry and access to the garage via the laundry room. Convenient for bringing in packages from your vehicle. And ALL APPLIANCES stay! With all the upgrades, refreshed Interior and Exterior,.... you owe it to yourself to come view Purchase and enjoy what this house offers. Rental Management available. View today! Buyer and buyers agent to verify all pertinent facts including MLS data