


Description
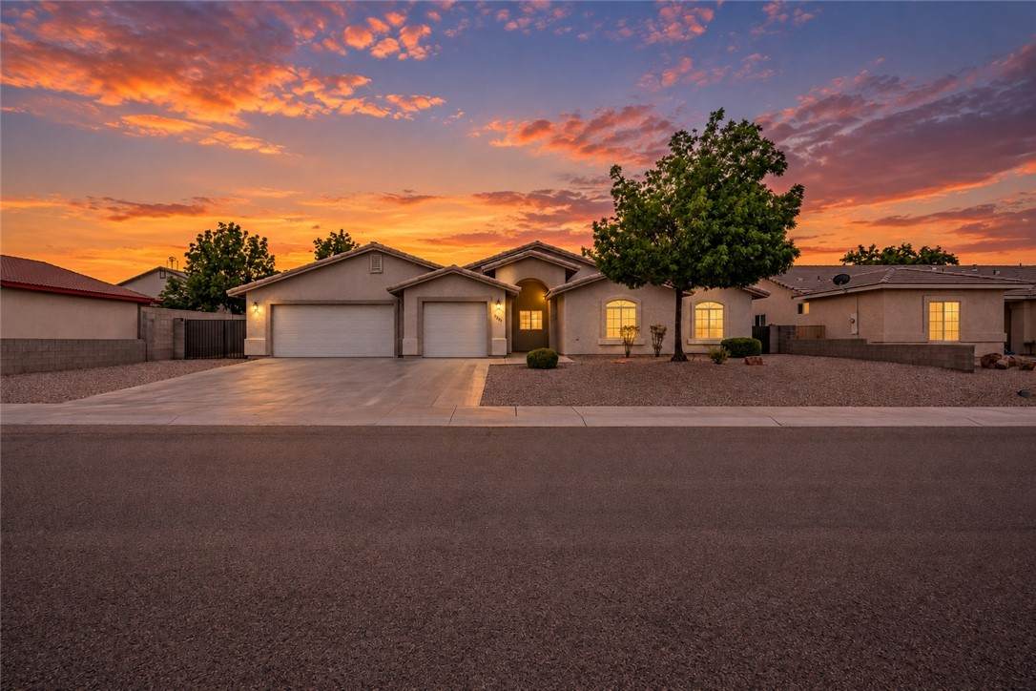
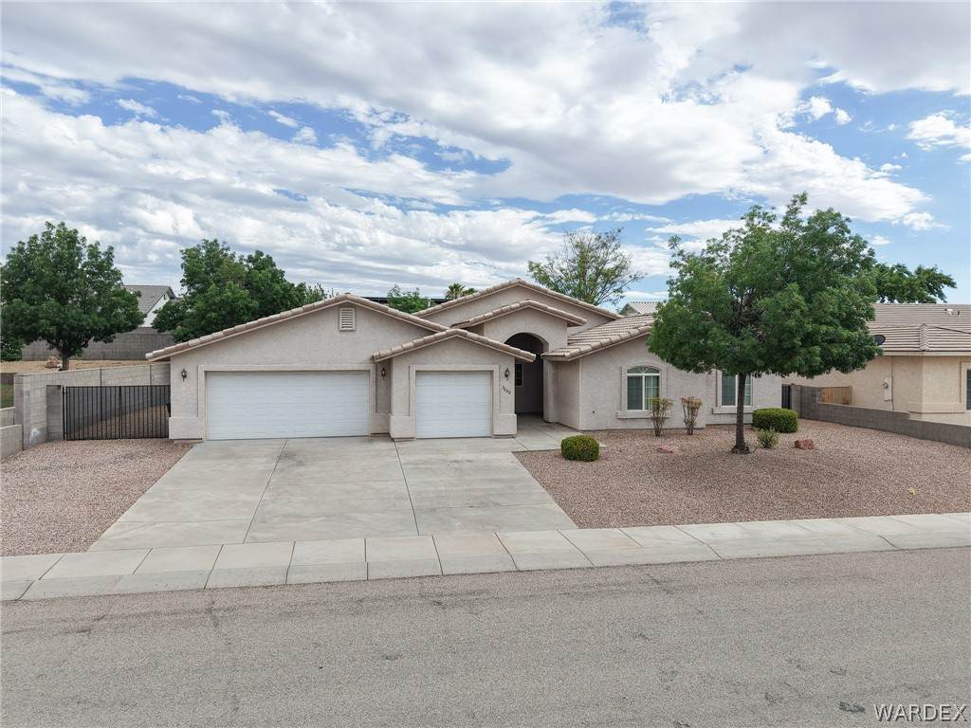
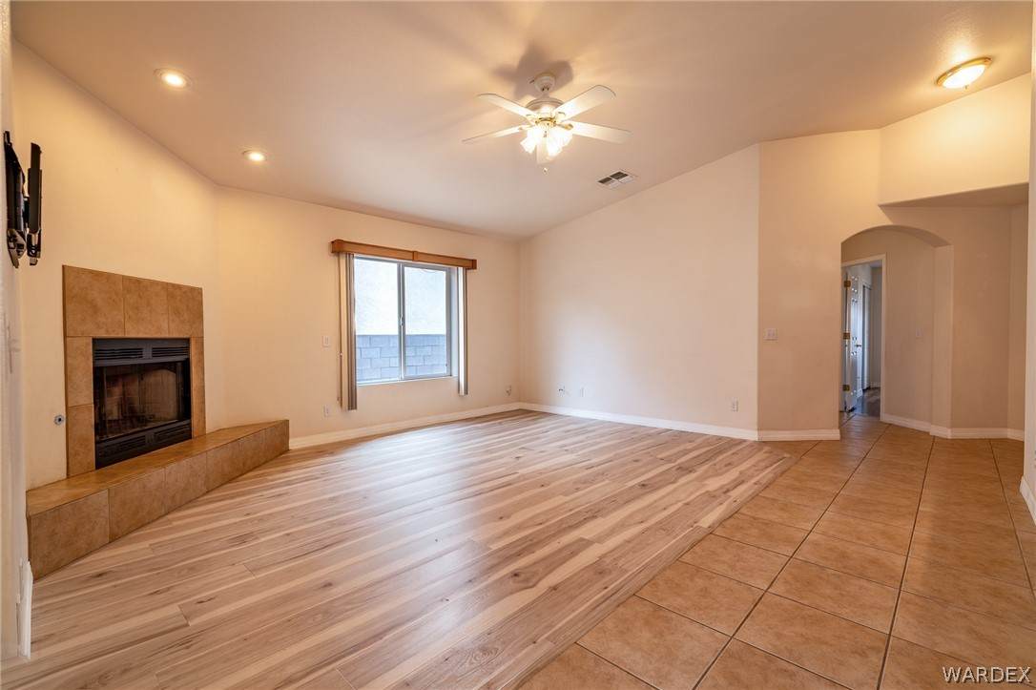
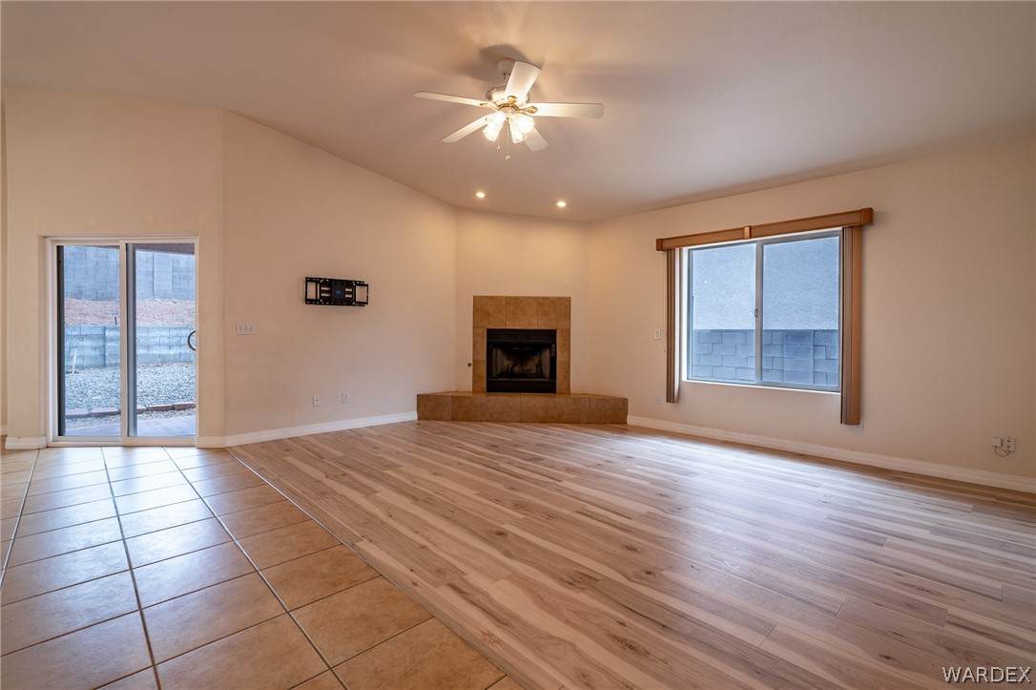
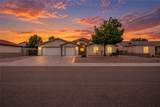
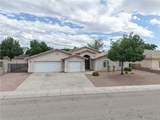
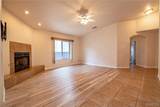
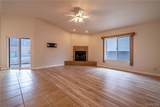
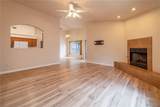
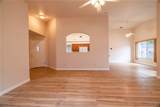
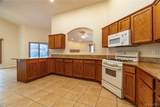
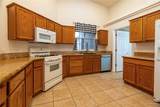
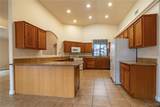
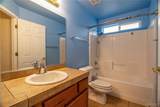
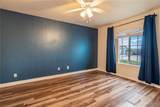
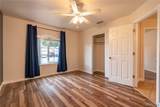
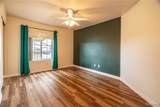
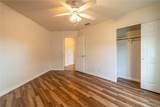
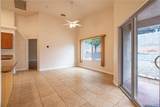
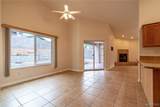
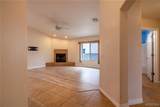
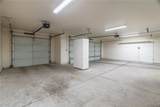
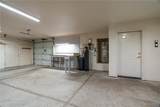
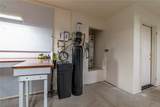
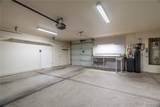
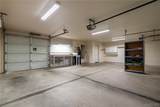
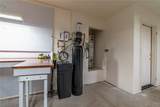
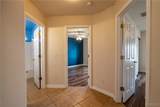
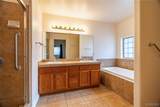
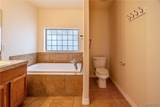
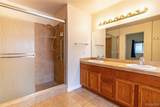
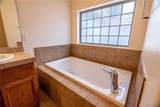
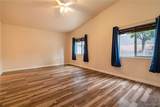
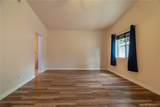
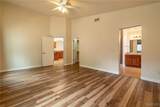
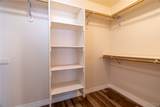
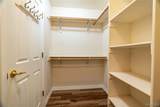
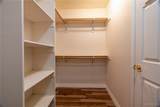
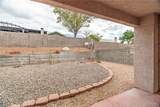
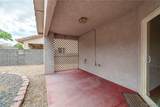
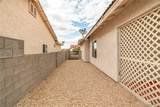
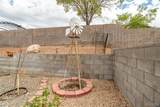
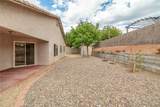
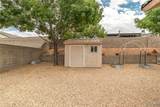
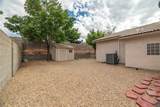
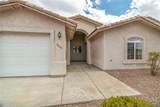
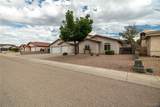
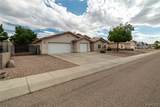
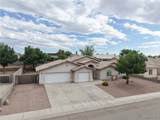
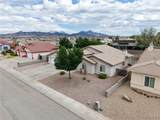
NEWER HVAC | NEWER BEDROOM FLOORING | NEWER BASEBOARDS AND PAINT THROUGHOUT INTERIOR | 3-CAR DRIVE-THROUGH GARAGE | NO HOA!!! Hey, your truck and SXS called!! It wants the massive 3 car garage as its bedroom. This well-maintained home at 3208 Jennifer offers the perfect combination of space, functionality, and recent updates. Situated on an approximately 9,000 sq. ft. lot, you'll enjoy a beautifully maintained exterior, mature shade trees, and a spacious backyard complete with a storage shed and plenty of room to personalize. Inside, you'll find vaulted ceilings, an inviting open layout, and numerous improvements completed within the last two years. This includes a new HVAC system, new flooring throughout the living room and bedrooms, new baseboards, and a freshly painted interior. The kitchen offers abundant oak cabinetry, granite countertops, generous counter space, and a functional layout that flows seamlessly into the main living area featuring a cozy fireplace. The oversized primary suite provides plenty of room to unwind and includes dual vanities, a walk-in tiled shower, and a relaxing soaking tub. Additional bedrooms are generously sized, making this home ideal for family, guests, or a home office. Car enthusiasts, hobbyists, and anyone needing extra storage will appreciate the 3-car garage with a drive-through rear garage door, providing convenient access to the backyard for trailers, toys, or weekend projects. Also in the garage is a water softener/filtration system that services the entire home. With major mechanical updates already completed, tasteful interior improvements, and a desirable location, this home is ready for its next owner to move in and enjoy.
-
3BEDS
-
0.21ACRES
-
2BATHS
-
01/2 BATHS
-
1,921SQFT
-
$190$/SQFT
School Ratings & Info
Description
NEWER HVAC | NEWER BEDROOM FLOORING | NEWER BASEBOARDS AND PAINT THROUGHOUT INTERIOR | 3-CAR DRIVE-THROUGH GARAGE | NO HOA!!! Hey, your truck and SXS called!! It wants the massive 3 car garage as its bedroom. This well-maintained home at 3208 Jennifer offers the perfect combination of space, functionality, and recent updates. Situated on an approximately 9,000 sq. ft. lot, you'll enjoy a beautifully maintained exterior, mature shade trees, and a spacious backyard complete with a storage shed and plenty of room to personalize. Inside, you'll find vaulted ceilings, an inviting open layout, and numerous improvements completed within the last two years. This includes a new HVAC system, new flooring throughout the living room and bedrooms, new baseboards, and a freshly painted interior. The kitchen offers abundant oak cabinetry, granite countertops, generous counter space, and a functional layout that flows seamlessly into the main living area featuring a cozy fireplace. The oversized primary suite provides plenty of room to unwind and includes dual vanities, a walk-in tiled shower, and a relaxing soaking tub. Additional bedrooms are generously sized, making this home ideal for family, guests, or a home office. Car enthusiasts, hobbyists, and anyone needing extra storage will appreciate the 3-car garage with a drive-through rear garage door, providing convenient access to the backyard for trailers, toys, or weekend projects. Also in the garage is a water softener/filtration system that services the entire home. With major mechanical updates already completed, tasteful interior improvements, and a desirable location, this home is ready for its next owner to move in and enjoy.