Skip To Content

3421 Sundance Drive

Bullhead City, AZ 86429
  • $499,900
  • STATUS: Active
  • ON SITE: 125 Days
  • MLS #: 039688
UPDATED: 65 min ago
$499,900
  • 3
    BEDS
  • 0.23
    ACRES
  • 2
    BATHS
  • 0
    1/2 BATHS
  • 1,800
    SQFT
  • $278
    $/SQFT
Neighborhood:
Type:
Single-Family Home
Built:
2025
County:

School Ratings & Info

Description

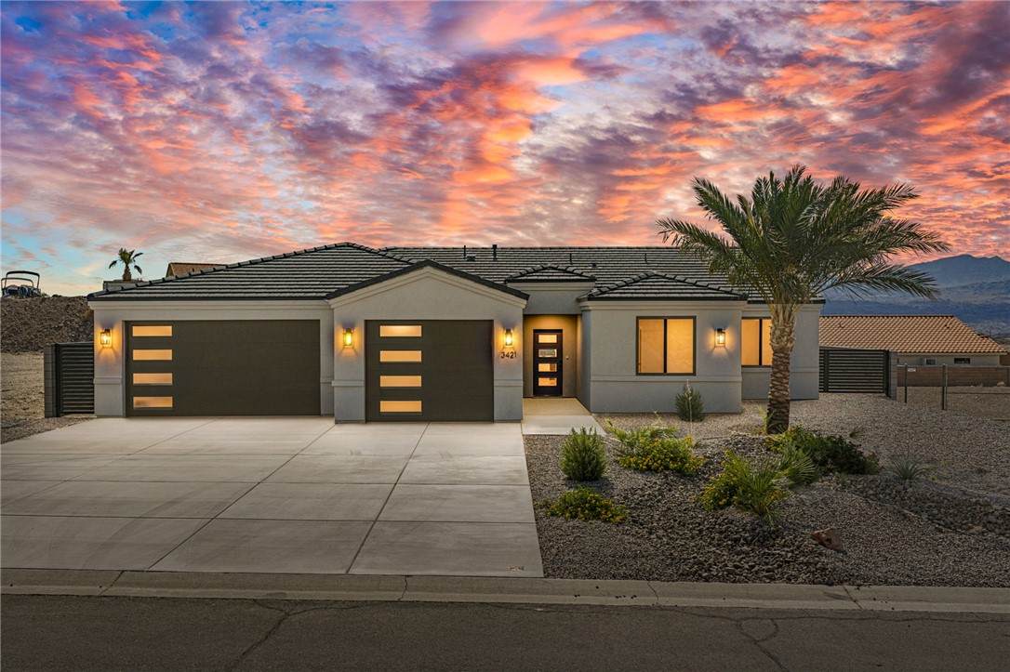
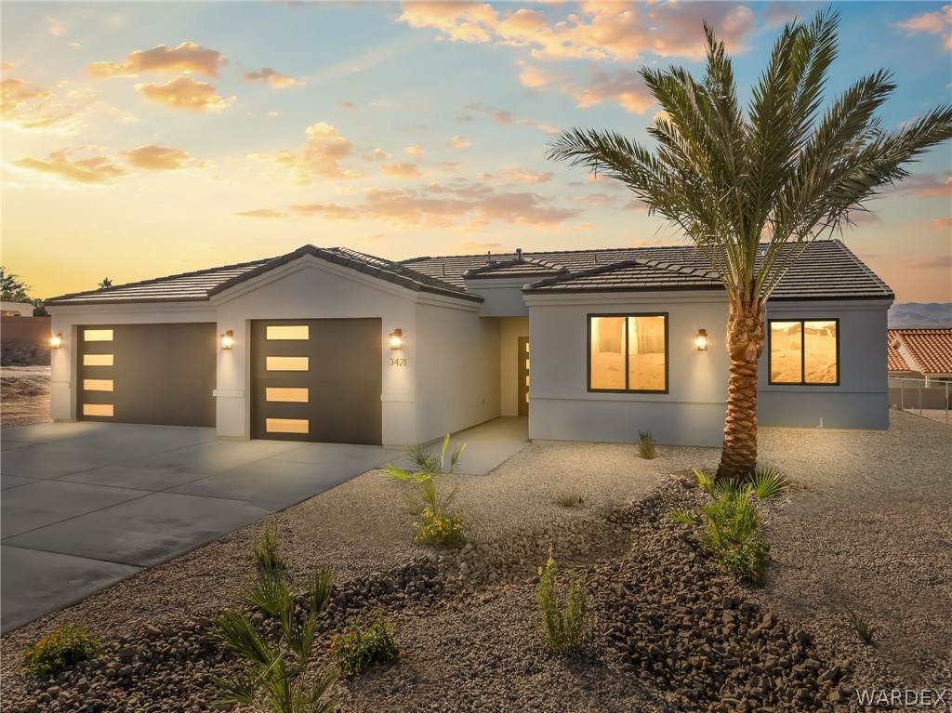
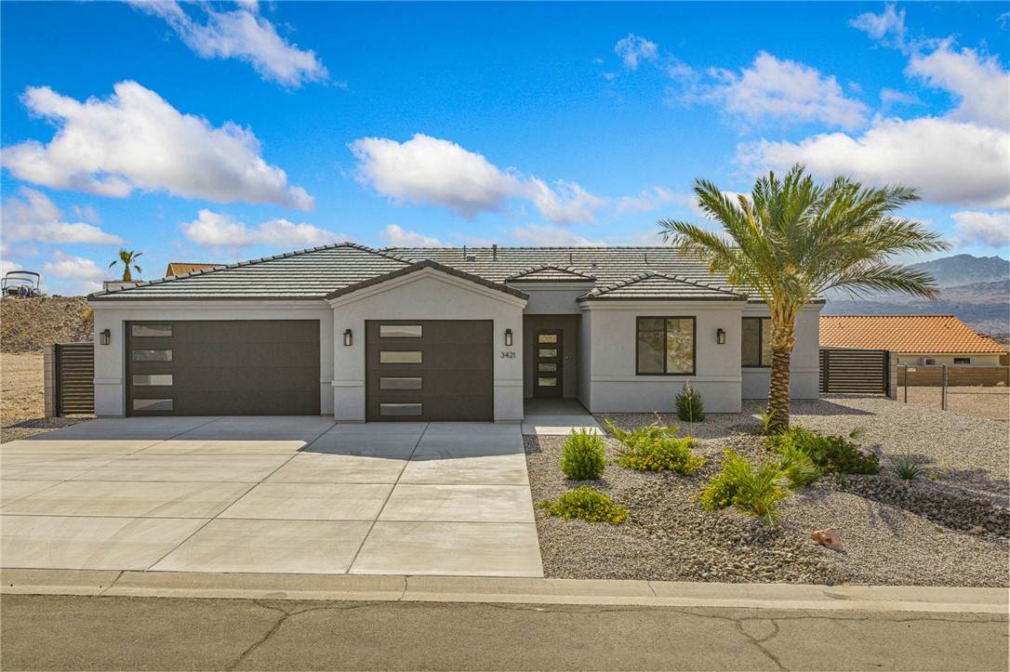
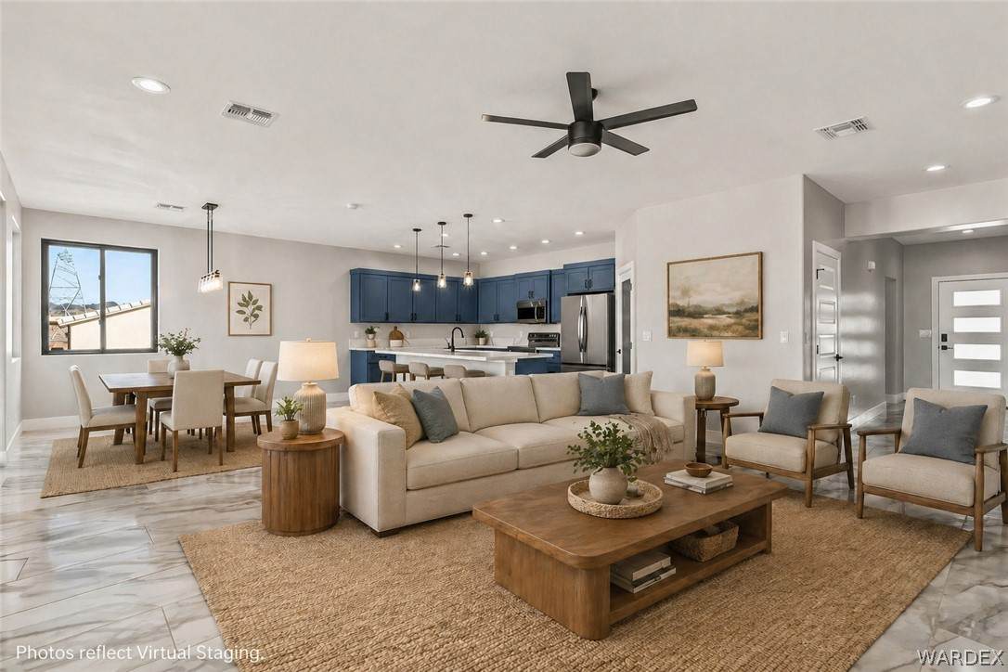
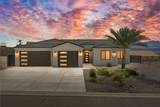
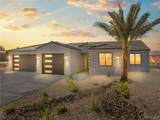
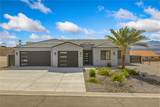
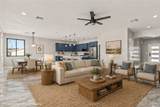
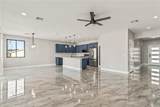
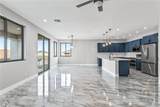
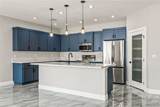
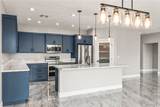
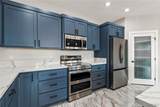
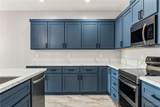
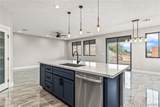
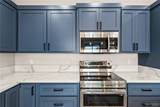
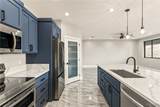
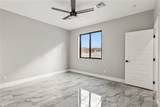
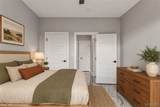
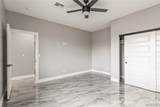
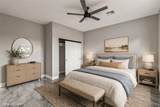
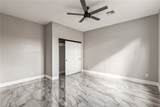
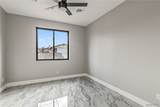
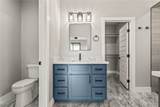
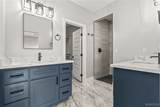
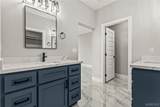
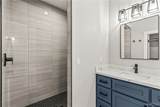
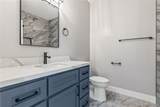
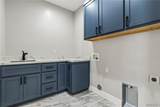
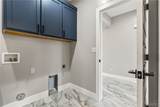
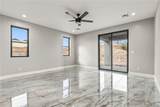
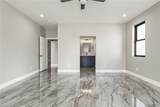
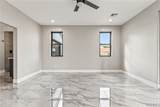
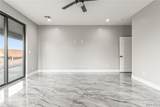
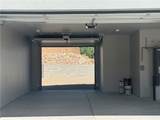
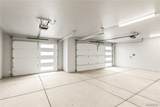
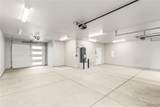
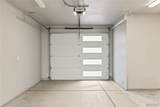
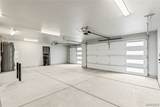
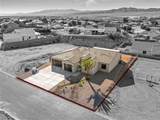
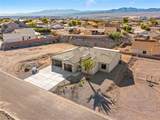
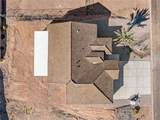
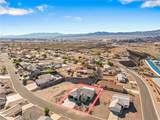
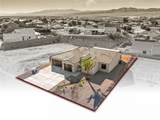
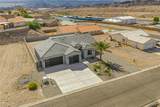
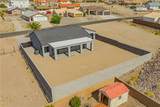
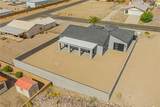
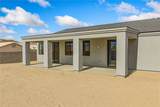
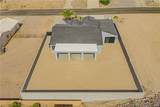
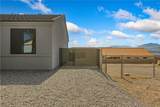
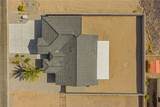
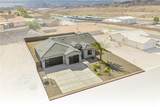
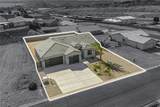
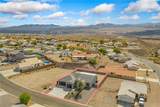
New construction in Sunridge Estates with NO HOA! Built by A Better Builder, this 3-bedroom, 2-bath home offers modern finishes, an open-concept layout, tile flooring throughout, quartz countertops, stainless steel appliances, soft-close cabinetry, and a spacious kitchen with a large island and ample storage. The split floor plan provides added privacy, with a well-appointed primary suite featuring dual vanities, a walk-in shower, and a generous walk-in closet. A standout feature is the approximately 1,000 sq ft, 35 ft deep pull-through boat garage, ideal for parking, storage, or recreational equipment. The fully fenced backyard includes a block wall, iron side gates for side parking, mountain views, privacy, and a large covered patio for relaxing or entertaining. Located on the north end of town in Sunridge, near Laughlin casinos, Lake Mohave, and the Colorado River. (Note, interior of home was photographed prior block wall installation).

Monthly Payment Calculator

Listing information © 2026 Western Arizona Realtor Data Exchange. IDX data provided exclusively for consumer's personal, non-consumer use and may not be used for any purpose other than to identify prospective properties consumers may be interested in purchasing. Data is deemed reliable, but not guaranteed accurate by the Western Arizona Realtor Data Exchange. Data last updated: 2026-10-13T11:43:57.41.
www.homesbullhead.com/homes/177512210
Print Image

3421 Sundance Drive Bullhead City, AZ 86429

  • Price: $499,900
  • Status: Active
  • On Site: 125 Days
  • Updated: 65 min ago
  • MLS #: 039688
3
Beds
2
Baths
0
½ Baths
0.23
Acres
1,800
SQFT
$278
$/SQFT
2025
Built
Neighborhood:
Sunridge Estates
County:
Mohave
Property Description
New construction in Sunridge Estates with NO HOA! Built by A Better Builder, this 3-bedroom, 2-bath home offers modern finishes, an open-concept layout, tile flooring throughout, quartz countertops, stainless steel appliances, soft-close cabinetry, and a spacious kitchen with a large island and ample storage. The split floor plan provides added privacy, with a well-appointed primary suite featuring dual vanities, a walk-in shower, and a generous walk-in closet. A standout feature is the approximately 1,000 sq ft, 35 ft deep pull-through boat garage, ideal for parking, storage, or recreational equipment. The fully fenced backyard includes a block wall, iron side gates for side parking, mountain views, privacy, and a large covered patio for relaxing or entertaining. Located on the north end of town in Sunridge, near Laughlin casinos, Lake Mohave, and the Colorado River. (Note, interior of home was photographed prior block wall installation).
Exterior Features

Architectural Style One Story Construction Materials Stucco Wood Frame Entry Location Breakfast Bar Ceiling Fan(s) Counters- Granite / Ston Exterior Features Sprinkler / Irrigation Fencing Block Back Yard Garage YN Yes Lot Features Public Road Street Level Lot Size Dimensions 80x125 Parking Features Attached Drive Through Finished Garage Garage Door Opener Patio And Porch Features Covered Patio Pool Features None Pool Private YN No Road Surface Type Paved Roof Tile View Mountain(s) View YN Yes

Interior Features

Appliances Dishwasher Electric Oven Electric Range Disposal Microwave Water Heater Cooling Central Air Electric Cooling YN Yes Fireplace YN No Flooring Tile Hard Surface Flooring or Low Pile Carpet Heating Central Electric Heating YN Yes Interior Features Breakfast Bar Ceiling Fan(s) Dining Area Dual Sinks Granite Counters Great Room Kitchen Island Main Level Primary Primary Suite Open Floorplan Pantry Shower Only Separate Shower Walk- In Closet(s) Utility Room Rooms Total 0 Window Features Low- Emissivity Windows

Property Features

Accessibility Features Low Threshold Shower Wheelchair Access Association YN No Availability Date 2026-06-19 Builder Name A Better Builder Building Area Total 2800 Community Features Curbs Gutter(s) Electric 110 Volts Green Energy Efficient Windows Green Water Conservation Water- Smart Landscaping Land Lease YN No Laundry Features Electric Dryer Hookup Inside Laundry in Utility Room Levels One Listing Terms Cash Conventional1031 Exchange FHA VA Loan New Construction YN Yes Property Sub Type Single Family Residence Property Sub Type Additional Single Family Residence Senior Community YN No Sewer Public Sewer Tax Annual Amount 387.82 Tax Year 2024 Utilities Electricity Available Underground Utilities Water Source Public Zoning Description R1 S Res: Single Family Suburba

Listing provided by Country Ranch Realty: 928-758-8811.
Listing information © 2026 Western Arizona Realtor Data Exchange. IDX data provided exclusively for consumer's personal, non-consumer use and may not be used for any purpose other than to identify prospective properties consumers may be interested in purchasing. Data is deemed reliable, but not guaranteed accurate by the Western Arizona Realtor Data Exchange. Data last updated: 2026-10-13T11:43:57.41.
 
https://bt-photos.global.ssl.fastly.net/wardex/orig_boomver_2_039688-2.jpg https://bt-photos.global.ssl.fastly.net/wardex/orig_boomver_2_039688-2.jpg https://bt-photos.global.ssl.fastly.net/wardex/orig_boomver_2_039688-2.jpg
Logo
Irminger Monroe Group | Keller Williams Arizona Living Realty
3790 Hwy 95
Bullhead City AZ, 86442