












Description
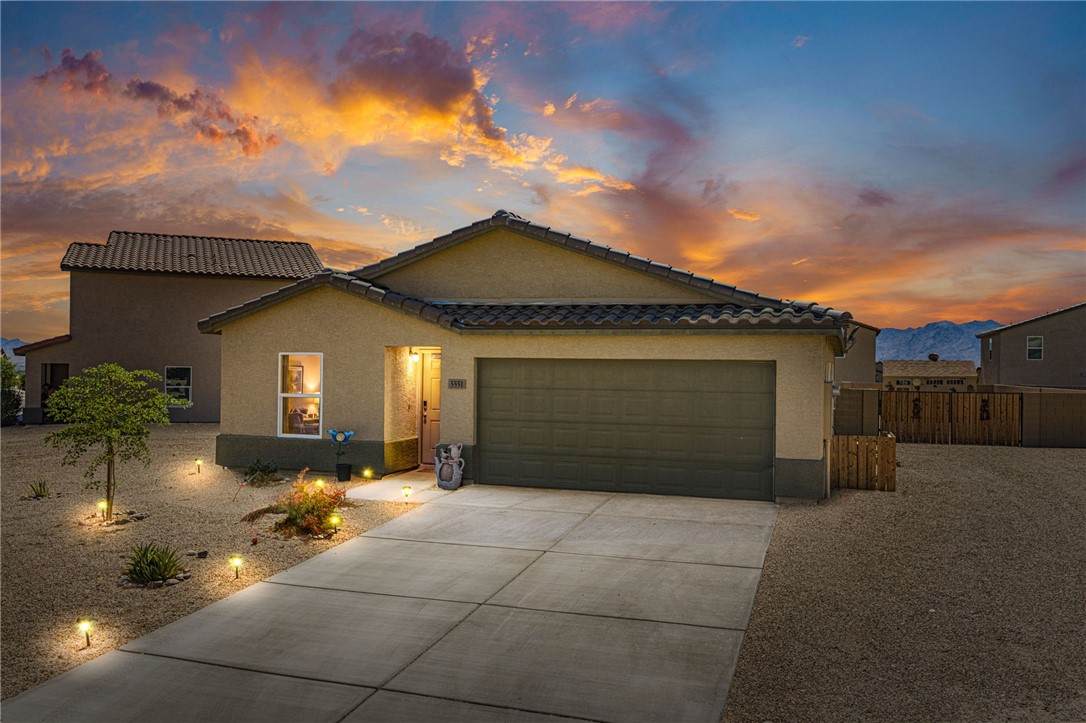
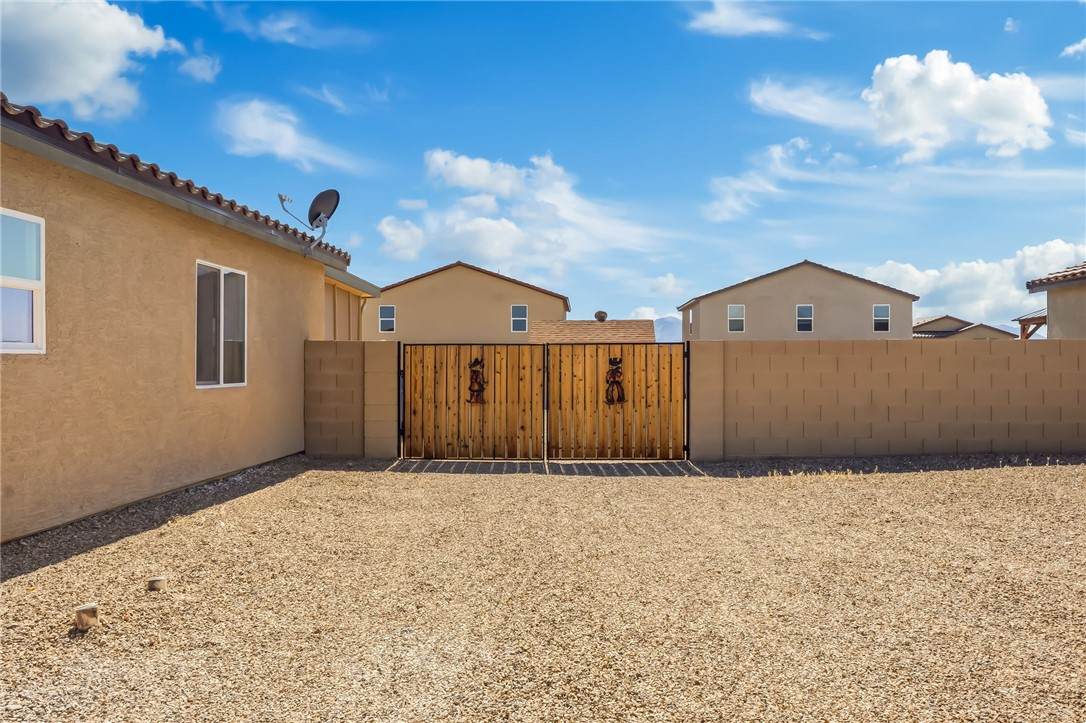
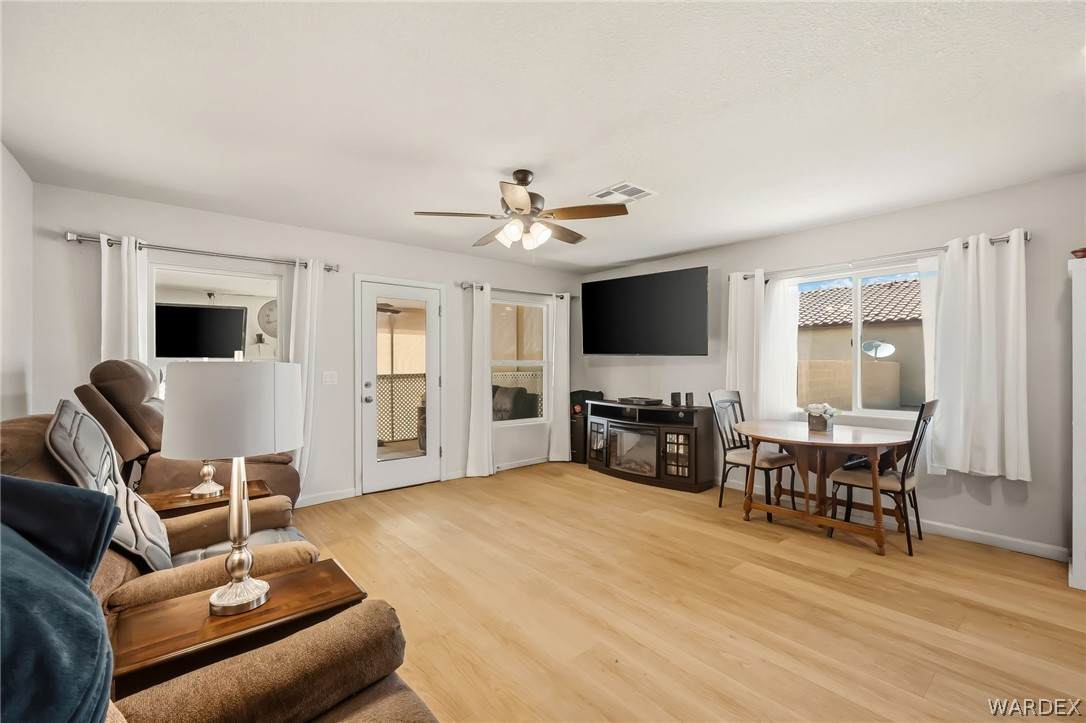
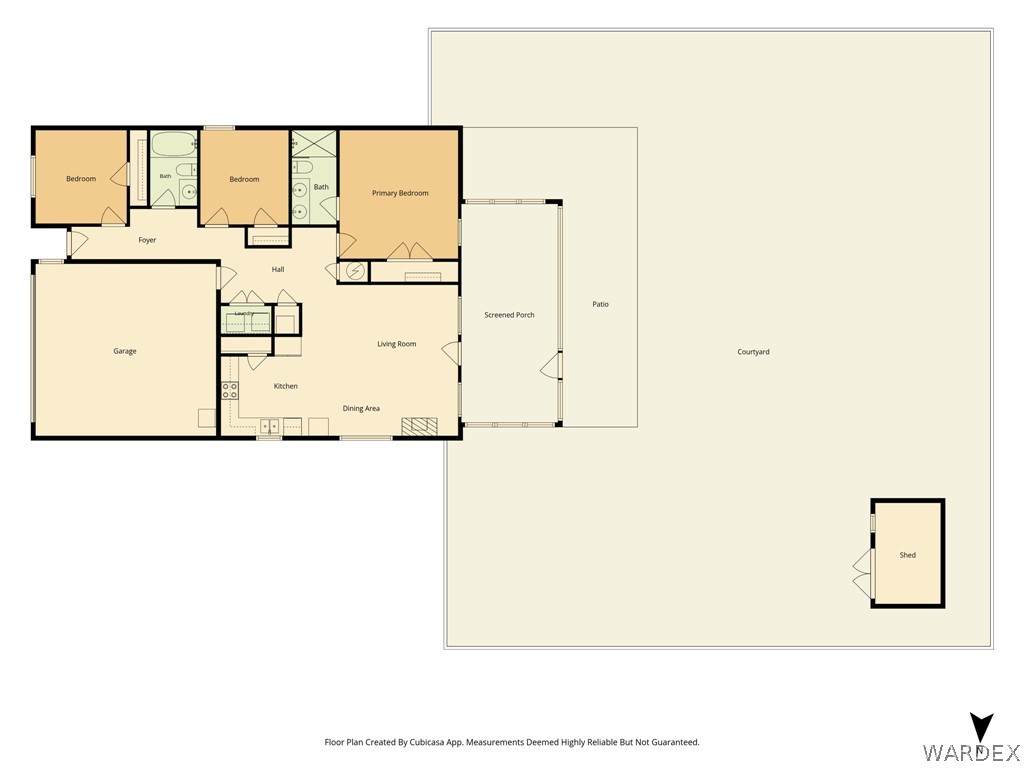
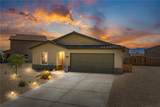
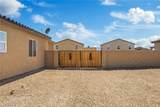
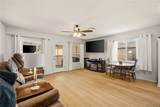
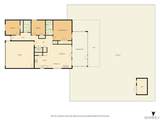
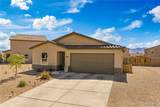
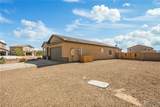
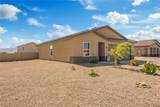
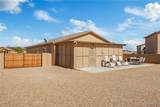
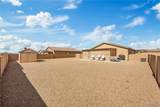
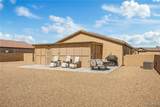
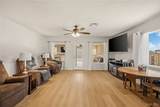
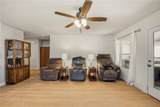
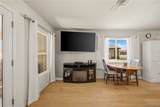
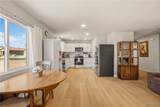
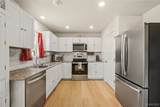
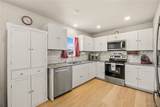
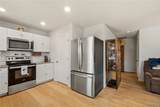
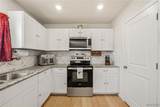
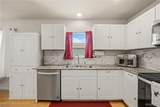
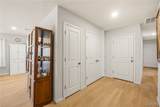
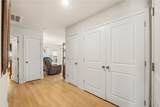
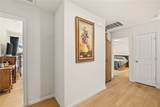
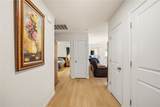
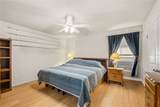
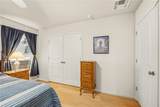
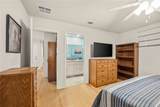
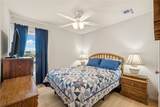
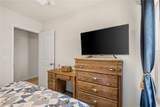
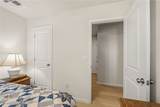
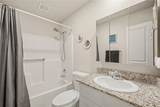
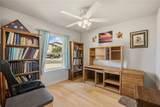
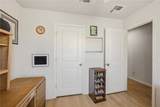
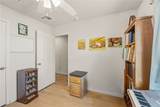
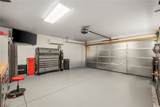
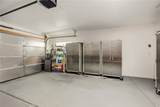
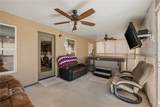
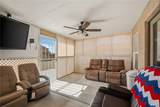
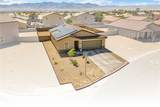
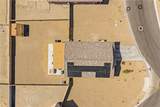
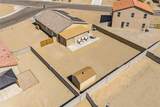
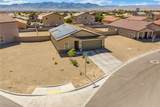
UPGRADES, UPGRADES, UPGRADES! Not all homes are created equal, and this one proves it. Thoughtfully upgraded for comfort, accessibility, efficiency, and everyday living, this 3-bedroom, 2-bath home offers 1,219 square feet of improvements you won't typically find in similar homes. Step inside to discover upgraded wood laminate flooring throughout, creating a seamless, modern look while standing up to daily wear and tear. Natural light fills the living spaces thanks to an added dining room window, a custom enhancement that brightens the heart of the home and creates a more open, inviting atmosphere. Ceiling fans throughout the home add comfort and energy efficiency year-round. The primary suite has been upgraded with a spacious, custom walk-in shower and a widened 36-inch bathroom doorway, providing enhanced accessibility and functionality rarely found in homes of this size and price point. Beyond the interior, the upgrades continue. A large screened and enclosed rear patio significantly expands the usable living space, creating the perfect setting for morning coffee, evening gatherings, or year-round indoor-outdoor enjoyment. The backyard has been professionally graveled for a clean, low-maintenance landscape, eliminating the hassle of ongoing yard work. A large storage shed provides valuable additional space for tools, seasonal items, hobbies, or outdoor equipment. RV owners will appreciate the recently installed 12-foot-wide gate, providing easy access to the backyard for additional parking, storage, or recreational toys. The garage has been transformed into an extension of the home with finished walls, a painted floor, and a dedicated mini-split system, creating a comfortable environment for projects, hobbies, exercise equipment, or additional recreational space. This is a level of garage improvement rarely found in comparable homes. Additional improvements include tile flooring in both baths, a new dishwasher, and a leased solar system designed to help offset utility costs. The solar lease is transferable to the new owner for approximately $140 per month. This isn't a cookie-cutter home; it's a property where meaningful upgrades have been carefully selected to improve comfort, convenience, and everyday living. Move in and enjoy the benefits without the expense and hassle of making the improvements yourself.
-
3BEDS
-
0.19ACRES
-
2BATHS
-
01/2 BATHS
-
1,219SQFT
-
$246$/SQFT
School Ratings & Info
Description
UPGRADES, UPGRADES, UPGRADES! Not all homes are created equal, and this one proves it. Thoughtfully upgraded for comfort, accessibility, efficiency, and everyday living, this 3-bedroom, 2-bath home offers 1,219 square feet of improvements you won't typically find in similar homes. Step inside to discover upgraded wood laminate flooring throughout, creating a seamless, modern look while standing up to daily wear and tear. Natural light fills the living spaces thanks to an added dining room window, a custom enhancement that brightens the heart of the home and creates a more open, inviting atmosphere. Ceiling fans throughout the home add comfort and energy efficiency year-round. The primary suite has been upgraded with a spacious, custom walk-in shower and a widened 36-inch bathroom doorway, providing enhanced accessibility and functionality rarely found in homes of this size and price point. Beyond the interior, the upgrades continue. A large screened and enclosed rear patio significantly expands the usable living space, creating the perfect setting for morning coffee, evening gatherings, or year-round indoor-outdoor enjoyment. The backyard has been professionally graveled for a clean, low-maintenance landscape, eliminating the hassle of ongoing yard work. A large storage shed provides valuable additional space for tools, seasonal items, hobbies, or outdoor equipment. RV owners will appreciate the recently installed 12-foot-wide gate, providing easy access to the backyard for additional parking, storage, or recreational toys. The garage has been transformed into an extension of the home with finished walls, a painted floor, and a dedicated mini-split system, creating a comfortable environment for projects, hobbies, exercise equipment, or additional recreational space. This is a level of garage improvement rarely found in comparable homes. Additional improvements include tile flooring in both baths, a new dishwasher, and a leased solar system designed to help offset utility costs. The solar lease is transferable to the new owner for approximately $140 per month. This isn't a cookie-cutter home; it's a property where meaningful upgrades have been carefully selected to improve comfort, convenience, and everyday living. Move in and enjoy the benefits without the expense and hassle of making the improvements yourself.