

























Description
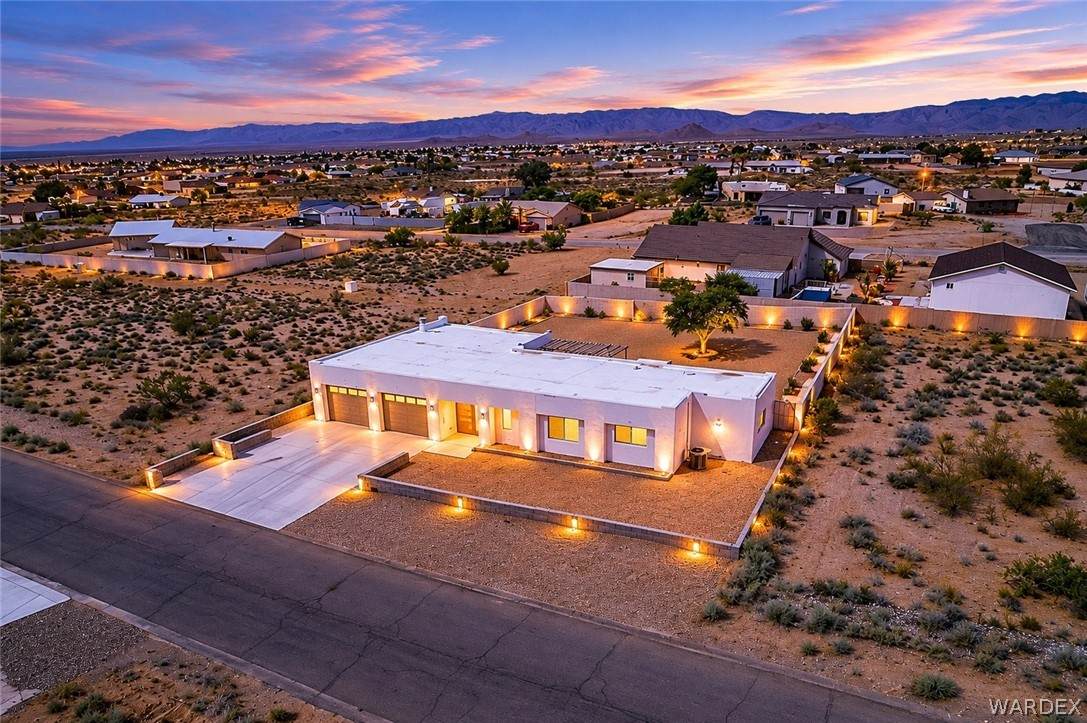
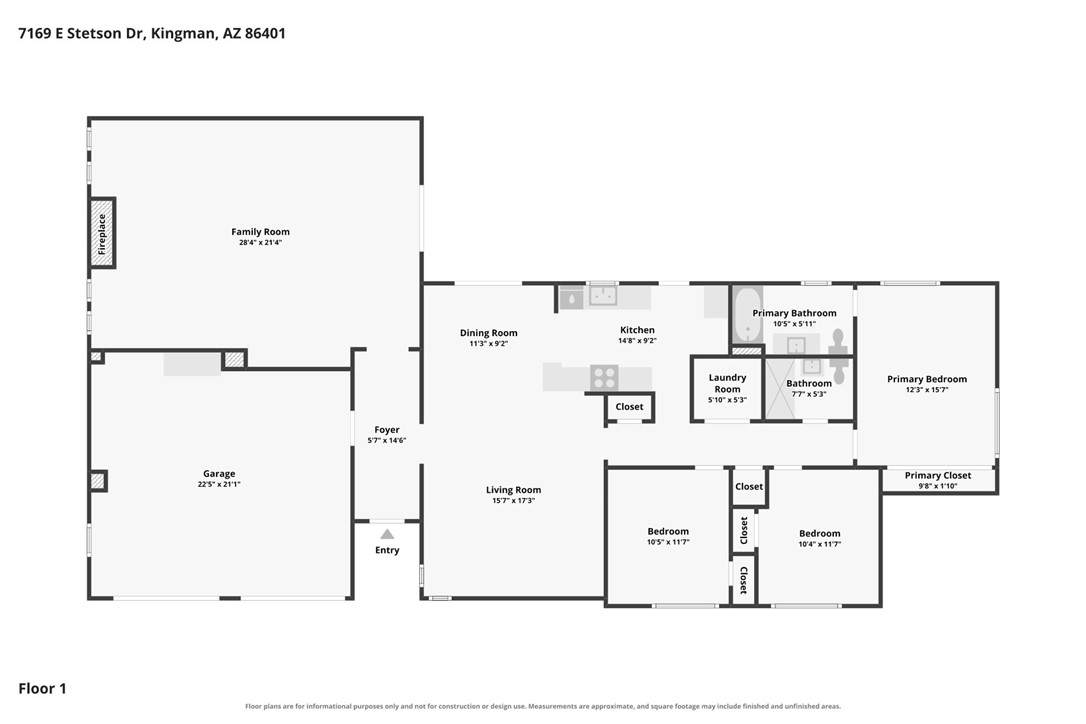
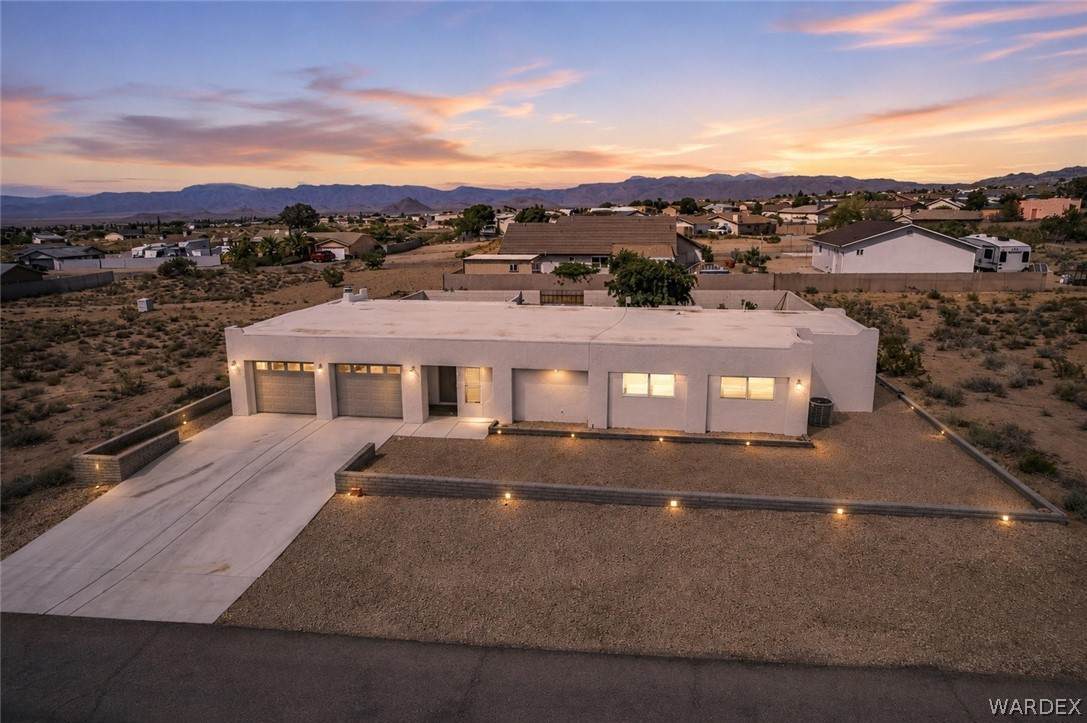
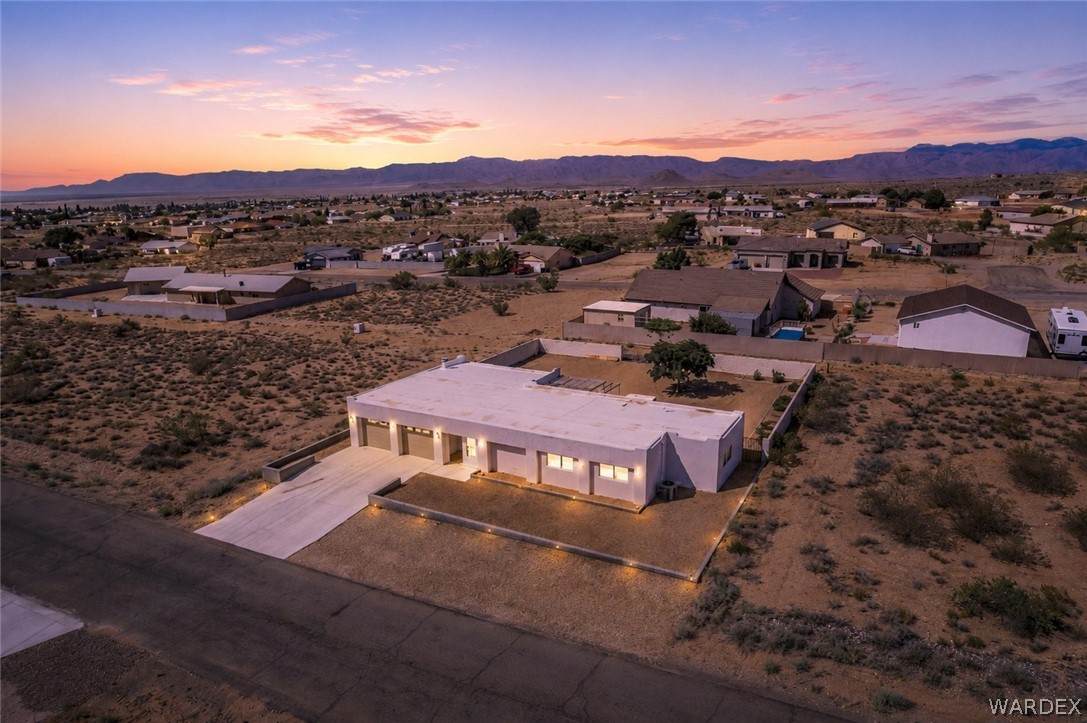
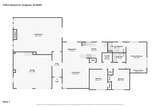
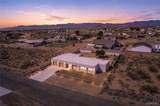
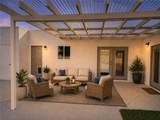
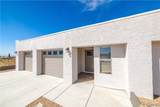
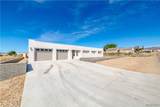
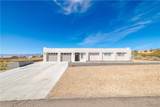
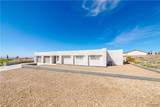
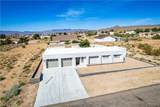
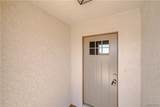
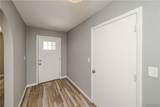
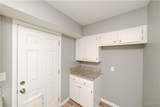
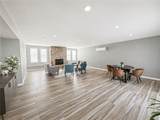
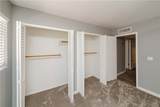
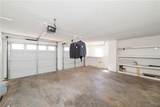
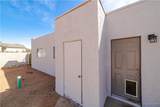
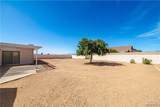
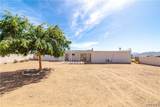
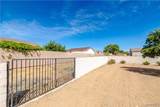
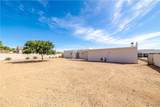
FIRE SALE!!! SELLER GOT A JOB TRANSFER!! PRICE REDUCTION FOR A BUYER ON THIS BEAUTIFUL HOME!! Nestled amidst beautiful and majestic panoramic views of the Cerbat,Hualapai,Peacock & Music Mountain ranges*Valle Vista GOLF COURSE community,a glittering jewel in the desert just 16 miles northeast of Kingman*Located along the longest remaining stretch of fabled US Route 66,this unique community,with over 3,000 home sites,offers challenging 18-hole golf on a championship course with dramatic views*The HOA amenities include a pool,tennis court and park*($236 annual HOA fee)*Home is perfectly situated on a large 0.25 acre lot*Welcome to this spacious and inviting home featuring low-maintenance rock landscaping,a charming pony brick wall,and plenty of parking with a generous driveway*The home also offers CENTRAL HVAC SYSTEM(Air-conditioning)for year-round comfort. As you enter,you are greeted by a large foyer with a contemporary gray interior palette, crisp white trim,and wood slate TILE flooring throughout most of the home*To the right, you ll find a spacious living room complete with tile flooring, ceiling fan,and a seamless flow into the dining area,which features updated contemporary lighting*French doors with built-in shades lead from the dining area to the covered patio,creating an easy indoor-outdoor living experience*The kitchen offers a functional and stylish layout with a breakfast bar, white cabinetry,granite countertops, an electric glass cook stove,a brand-new stainless steel dishwasher,and a view window above the double-sided stainless steel sink*Enjoy the huge separate family room, highlighted by a cozy wood-burning fireplace and a full-wall entertainment area designed for a TV and sound system*Additional French doors open to the patio, making this space perfect for relaxing or entertaining.The king-size owner s suite features brand-new carpet, a ceiling fan, and a full-wall closet. The private bathroom includes a tiled tub/shower combination and a newer full-size vanity. Both guest bedrooms are generously sized and include brand-new carpet and ceiling fans with lights.The guest bathroom features a convenient walk-in shower.Attached two-car garage with garage door opener and a private rear yard with a block wall, flower bed, mature tree, and RV access. Enjoy the off road trails for all your ATVs
-
3BEDS
-
0.25ACRES
-
2BATHS
-
01/2 BATHS
-
2,062SQFT
-
$126$/SQFT
School Ratings & Info
Description
FIRE SALE!!! SELLER GOT A JOB TRANSFER!! PRICE REDUCTION FOR A BUYER ON THIS BEAUTIFUL HOME!! Nestled amidst beautiful and majestic panoramic views of the Cerbat,Hualapai,Peacock & Music Mountain ranges*Valle Vista GOLF COURSE community,a glittering jewel in the desert just 16 miles northeast of Kingman*Located along the longest remaining stretch of fabled US Route 66,this unique community,with over 3,000 home sites,offers challenging 18-hole golf on a championship course with dramatic views*The HOA amenities include a pool,tennis court and park*($236 annual HOA fee)*Home is perfectly situated on a large 0.25 acre lot*Welcome to this spacious and inviting home featuring low-maintenance rock landscaping,a charming pony brick wall,and plenty of parking with a generous driveway*The home also offers CENTRAL HVAC SYSTEM(Air-conditioning)for year-round comfort. As you enter,you are greeted by a large foyer with a contemporary gray interior palette, crisp white trim,and wood slate TILE flooring throughout most of the home*To the right, you ll find a spacious living room complete with tile flooring, ceiling fan,and a seamless flow into the dining area,which features updated contemporary lighting*French doors with built-in shades lead from the dining area to the covered patio,creating an easy indoor-outdoor living experience*The kitchen offers a functional and stylish layout with a breakfast bar, white cabinetry,granite countertops, an electric glass cook stove,a brand-new stainless steel dishwasher,and a view window above the double-sided stainless steel sink*Enjoy the huge separate family room, highlighted by a cozy wood-burning fireplace and a full-wall entertainment area designed for a TV and sound system*Additional French doors open to the patio, making this space perfect for relaxing or entertaining.The king-size owner s suite features brand-new carpet, a ceiling fan, and a full-wall closet. The private bathroom includes a tiled tub/shower combination and a newer full-size vanity. Both guest bedrooms are generously sized and include brand-new carpet and ceiling fans with lights.The guest bathroom features a convenient walk-in shower.Attached two-car garage with garage door opener and a private rear yard with a block wall, flower bed, mature tree, and RV access. Enjoy the off road trails for all your ATVs