



Description
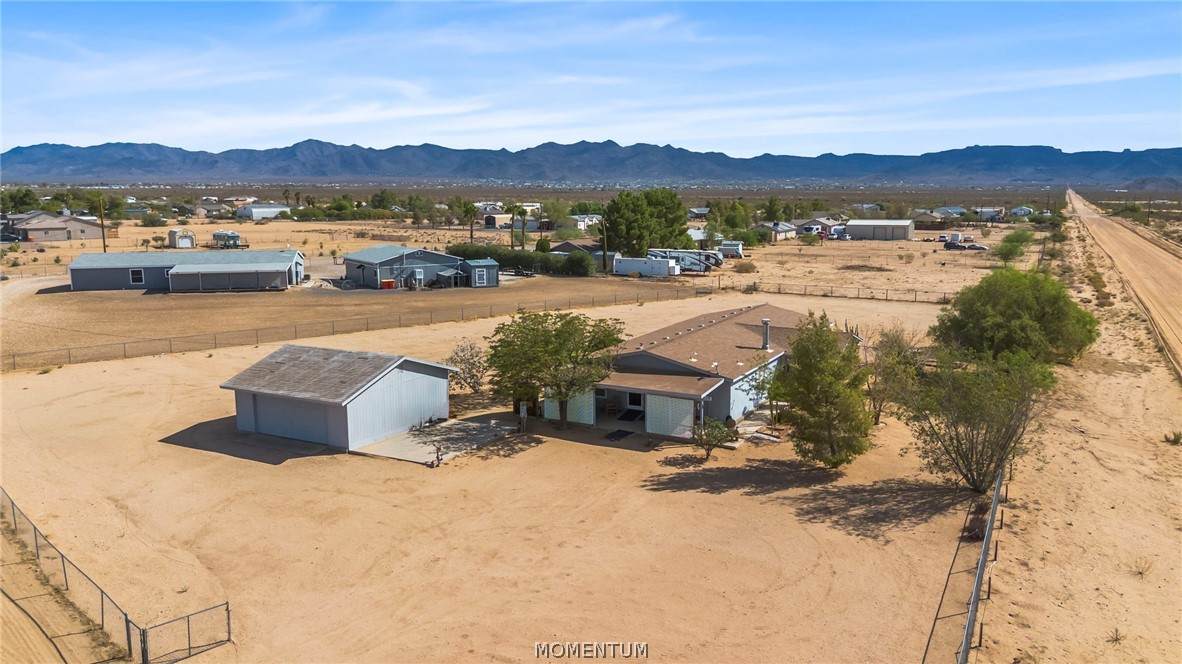
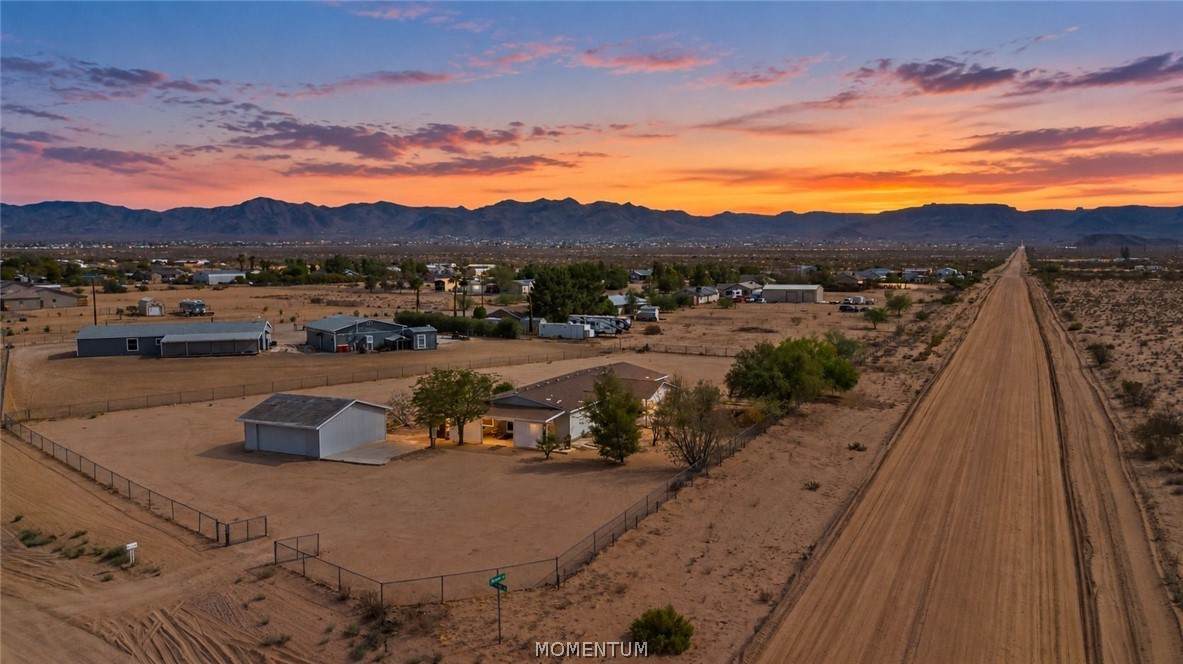
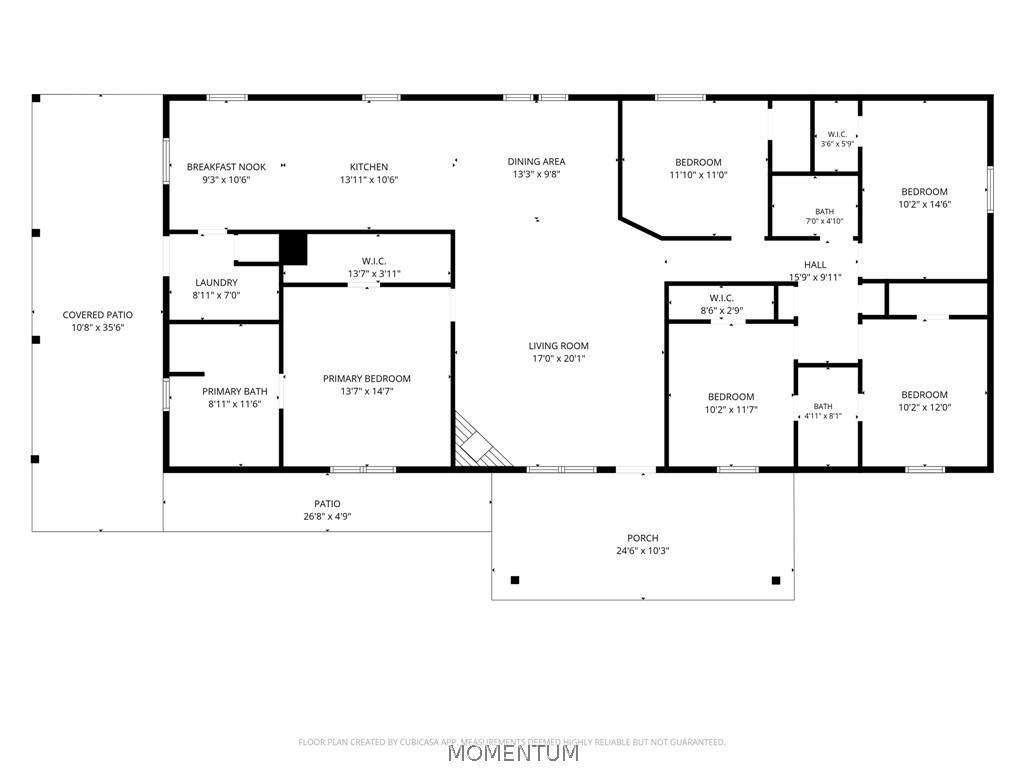
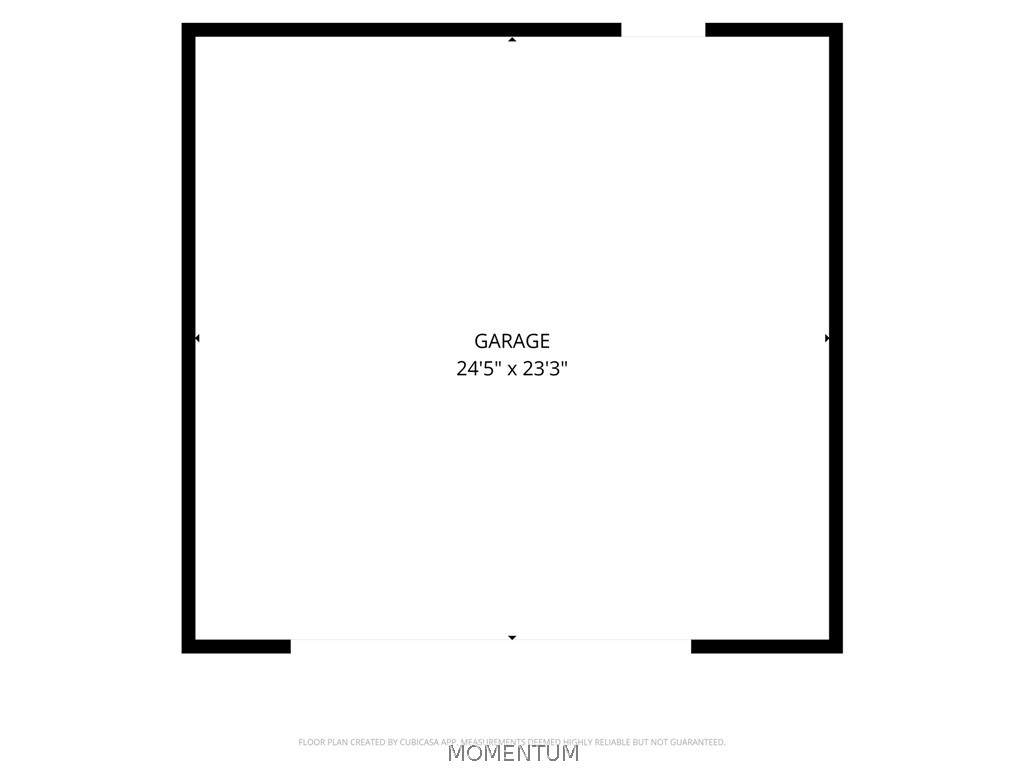
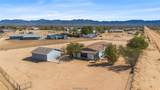
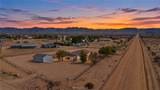
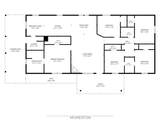
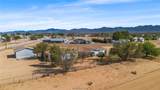
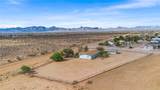
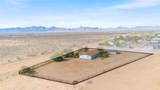
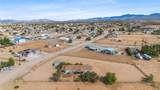
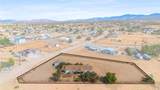
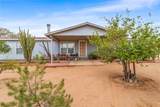
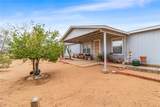
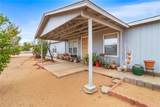
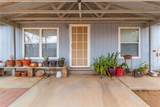
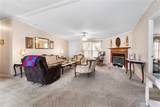
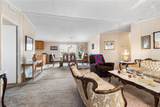
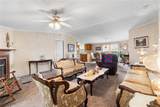
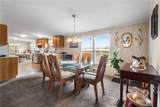
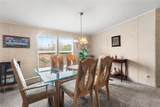
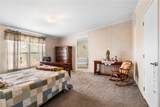
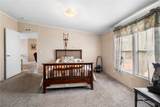
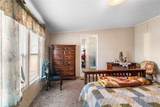
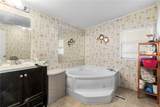
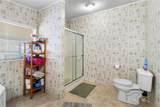
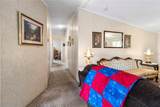
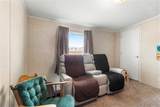
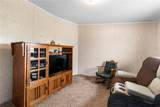
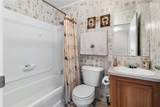
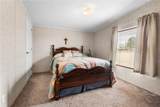
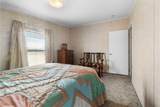
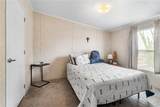
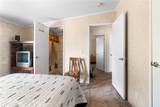
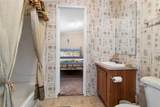
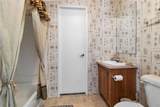
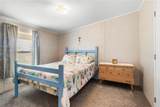
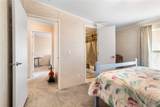
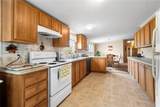
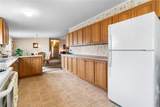
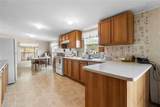
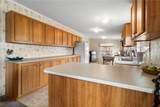
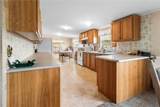
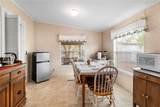
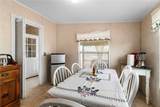
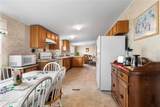
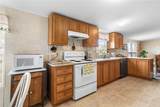
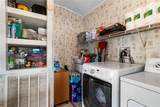
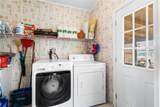
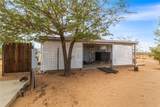
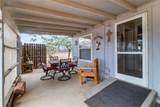
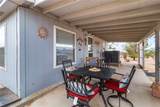
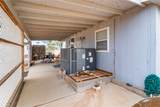
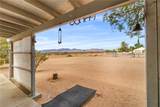
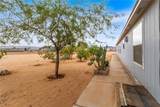
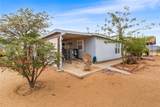
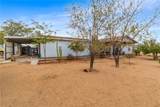
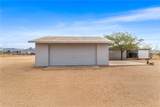
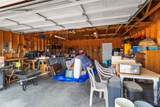
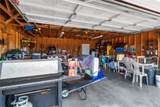
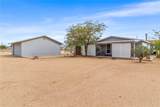
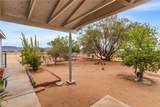
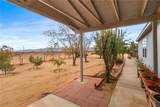
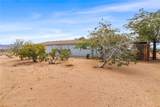
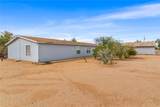
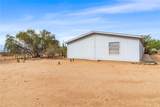
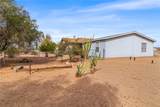
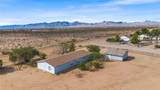
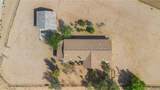
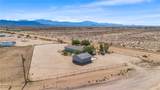
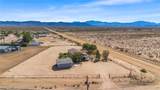
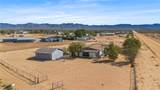
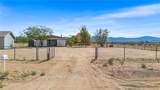
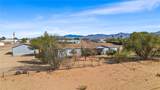
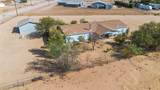
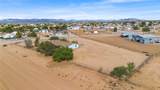
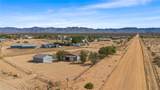
Welcome to country living at its best in the highly desirable Rancho Verde Estates! This spacious 5-bedroom, 3-bathroom, 2,077 sq. ft. ground-set manufactured home sits on a beautifully maintained, fenced 1-acre corner lot with mature landscaping, underground utilities, and stunning panoramic mountain views. Enjoy Arizona outdoor living from the covered front and side patios, perfect for relaxing, entertaining, and taking in the spectacular desert sunrises and sunsets. Concrete walkways surround the home, while a concrete parking area beside the detached garage provides additional parking and convenience. Inside, the split floor plan offers plenty of room for family, guests, or multi-generational living. The spacious living room features a cozy fireplace, making it the perfect place to gather on cool winter mornings and evenings. Ceiling fans throughout add comfort year-round. The roomy country kitchen offers abundant cabinet and counter space, an eat-in dining area, and an additional dining space just off the kitchen—ideal for everyday meals or entertaining a crowd. A convenient utility room is located just off the kitchen. The generous primary suite features a walk-in closet and a spacious private bathroom with a garden tub where you can soak your cares away at the end of the day, plus a separate shower. Four nicely sized guest bedrooms and two full guest bathrooms provide plenty of flexibility, including a Jack-and-Jill arrangement connecting two of the guest bedrooms. Located in a neighborhood that reflects pride of ownership, this property offers easy access and is just a short drive from pavement. With room to spread out, beautiful desert scenery, mature landscaping, and peaceful surroundings, this Rancho Verde Estates property offers the perfect blend of space, comfort, and relaxed Arizona country living. Come and enjoy our beautiful Arizona desert, beautiful sunrises, sunsets and starry night skies. Don't wait call a Realtor and schedule your personal showing today!
-
5BEDS
-
1.01ACRES
-
3BATHS
-
01/2 BATHS
-
2,077SQFT
-
$152$/SQFT
School Ratings & Info
Description
Welcome to country living at its best in the highly desirable Rancho Verde Estates! This spacious 5-bedroom, 3-bathroom, 2,077 sq. ft. ground-set manufactured home sits on a beautifully maintained, fenced 1-acre corner lot with mature landscaping, underground utilities, and stunning panoramic mountain views. Enjoy Arizona outdoor living from the covered front and side patios, perfect for relaxing, entertaining, and taking in the spectacular desert sunrises and sunsets. Concrete walkways surround the home, while a concrete parking area beside the detached garage provides additional parking and convenience. Inside, the split floor plan offers plenty of room for family, guests, or multi-generational living. The spacious living room features a cozy fireplace, making it the perfect place to gather on cool winter mornings and evenings. Ceiling fans throughout add comfort year-round. The roomy country kitchen offers abundant cabinet and counter space, an eat-in dining area, and an additional dining space just off the kitchen—ideal for everyday meals or entertaining a crowd. A convenient utility room is located just off the kitchen. The generous primary suite features a walk-in closet and a spacious private bathroom with a garden tub where you can soak your cares away at the end of the day, plus a separate shower. Four nicely sized guest bedrooms and two full guest bathrooms provide plenty of flexibility, including a Jack-and-Jill arrangement connecting two of the guest bedrooms. Located in a neighborhood that reflects pride of ownership, this property offers easy access and is just a short drive from pavement. With room to spread out, beautiful desert scenery, mature landscaping, and peaceful surroundings, this Rancho Verde Estates property offers the perfect blend of space, comfort, and relaxed Arizona country living. Come and enjoy our beautiful Arizona desert, beautiful sunrises, sunsets and starry night skies. Don't wait call a Realtor and schedule your personal showing today!